The Villa
An architectural retreat in the Algarve hills.
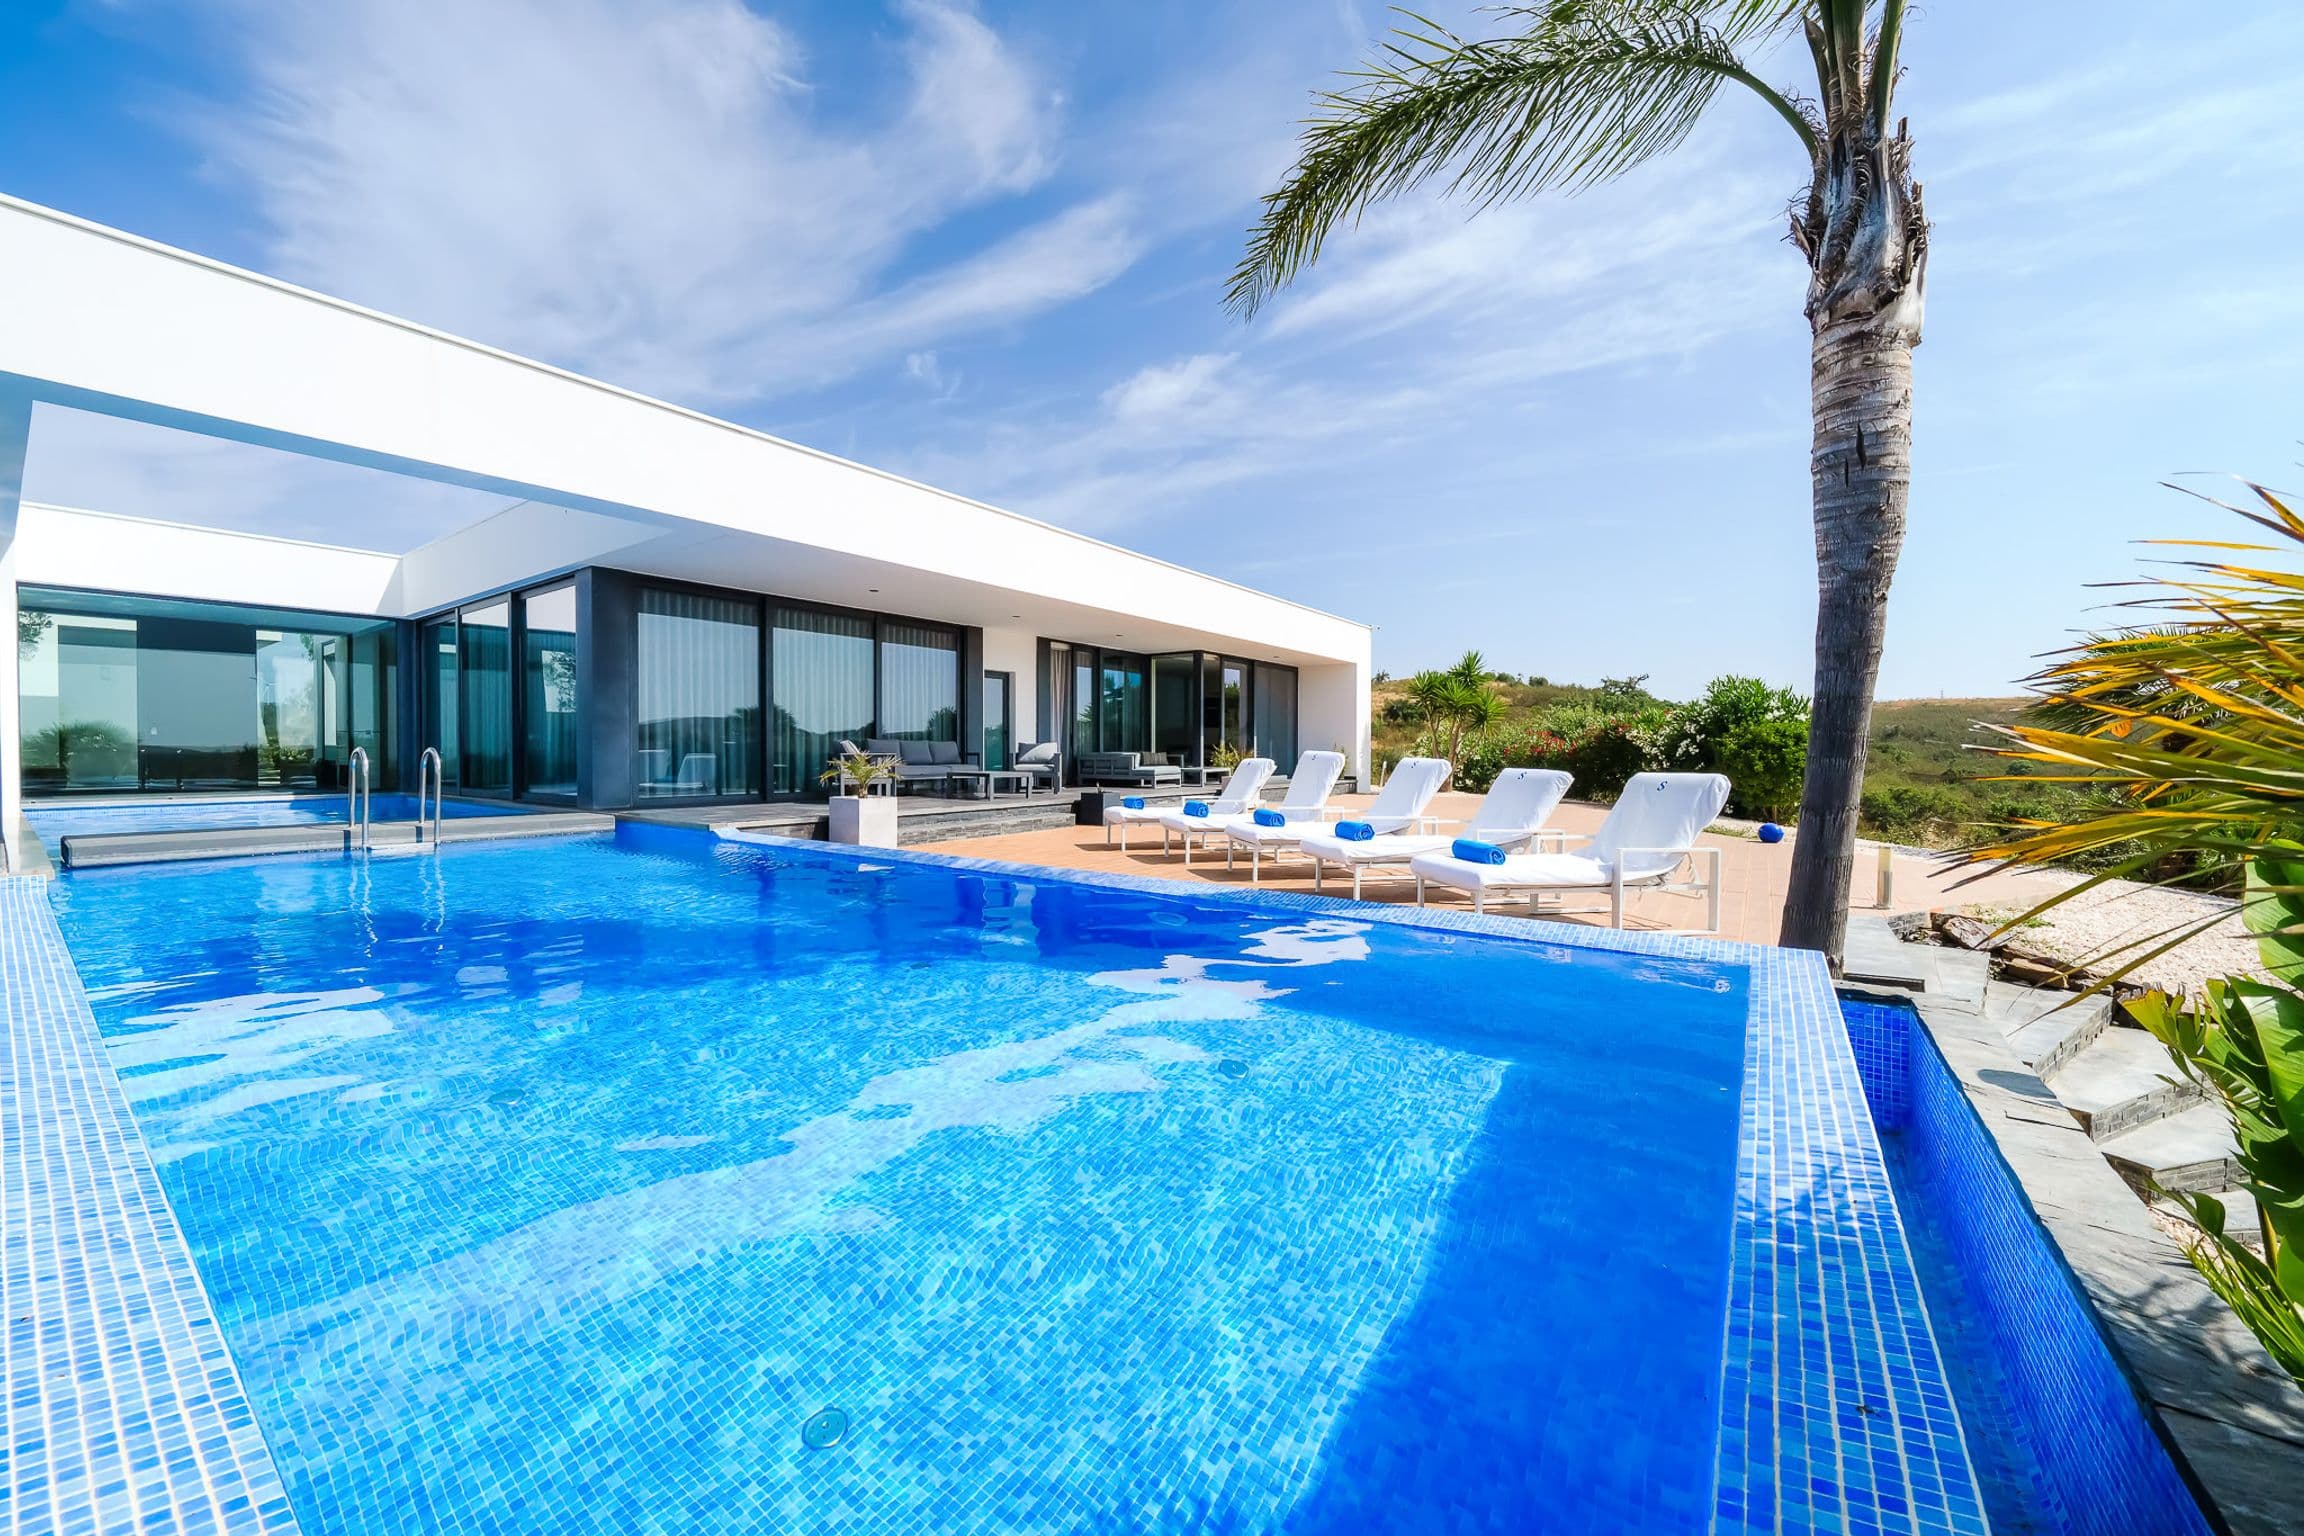
Five bedrooms, a pool that passes through the house and 312 m² of light-filled living.
Long and low, white and glass, Villa Sernadinha is built to be lived in the open — rooms that slide into terraces, water at the centre of the house, and the hills as a constant companion.
- Guests
- 10
- Bedrooms
- 5
- Bathrooms
- 5
- Private pool
- Infinity
- Private wellness
- Gym + Sauna
01Architecture
White planes, glass and local stone.
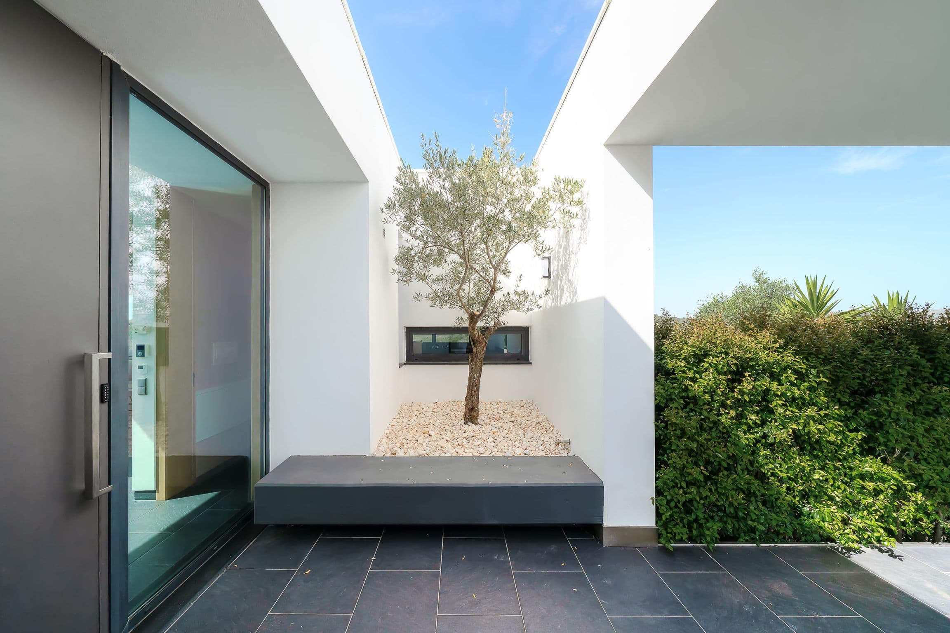
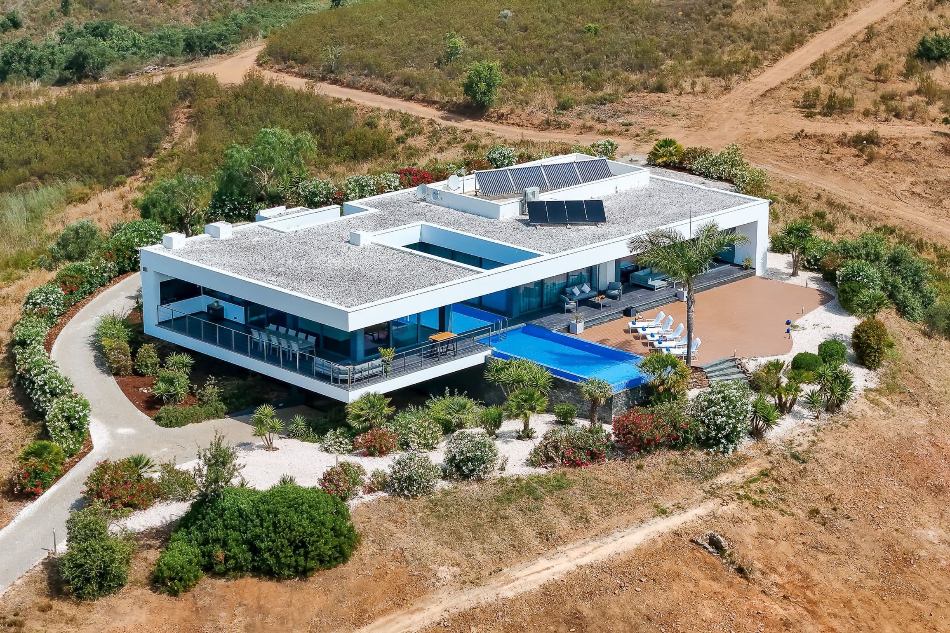
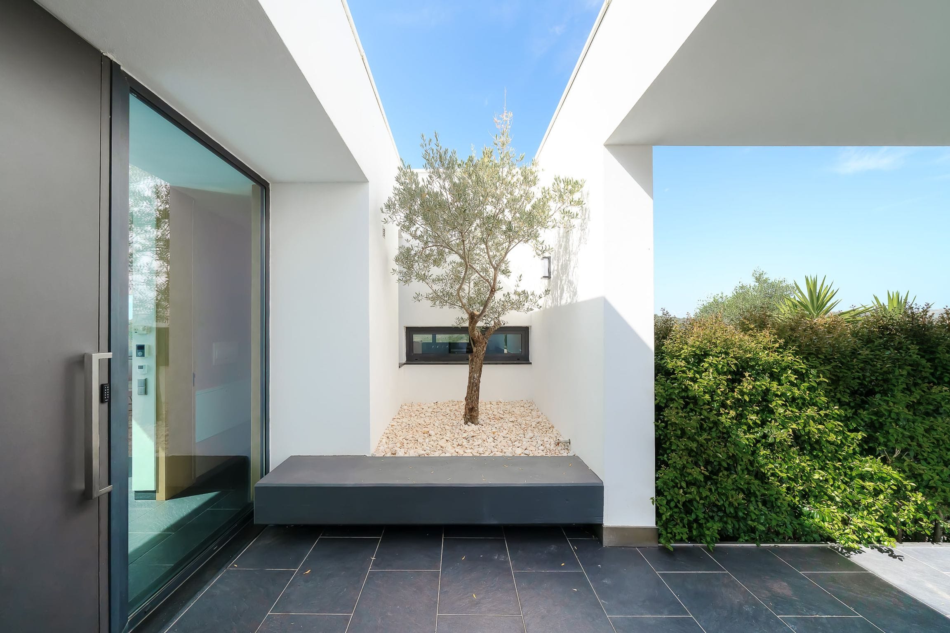
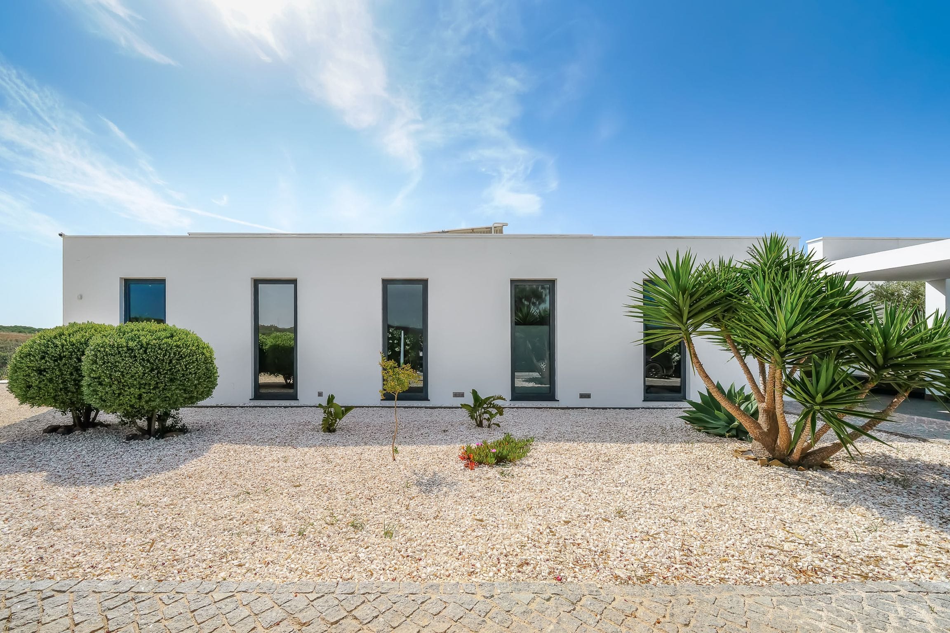
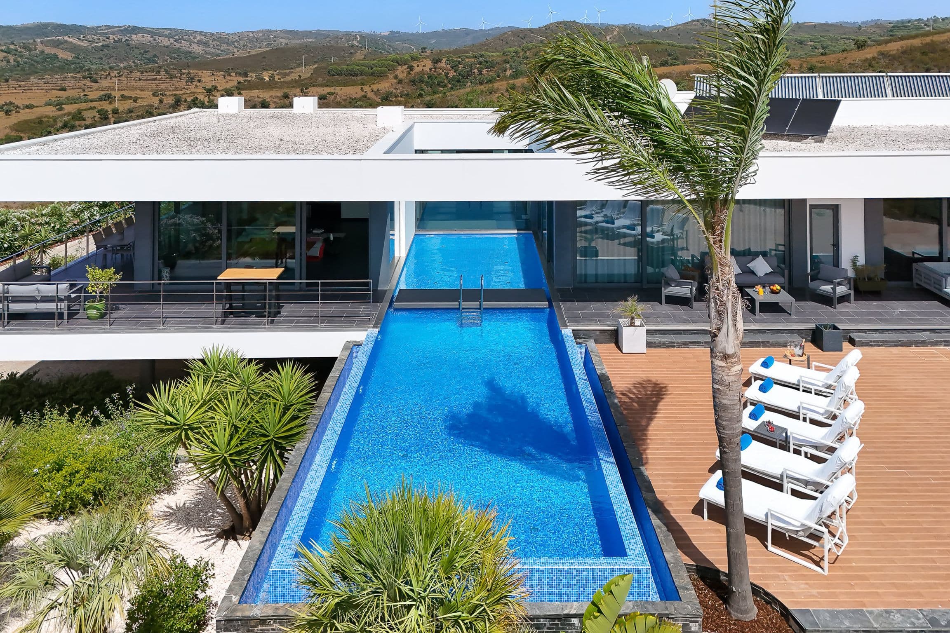
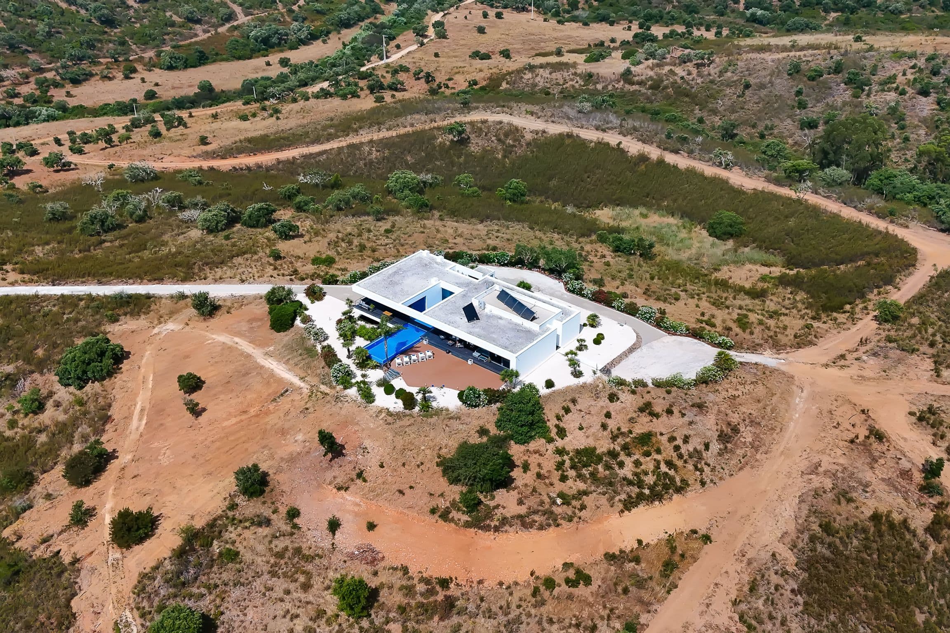
The villa is composed of simple white volumes set into the hillside. A cantilevered upper terrace floats above the garden, courtyards are cut into the flat roofs, and a single olive tree marks the entrance.
02Living Spaces
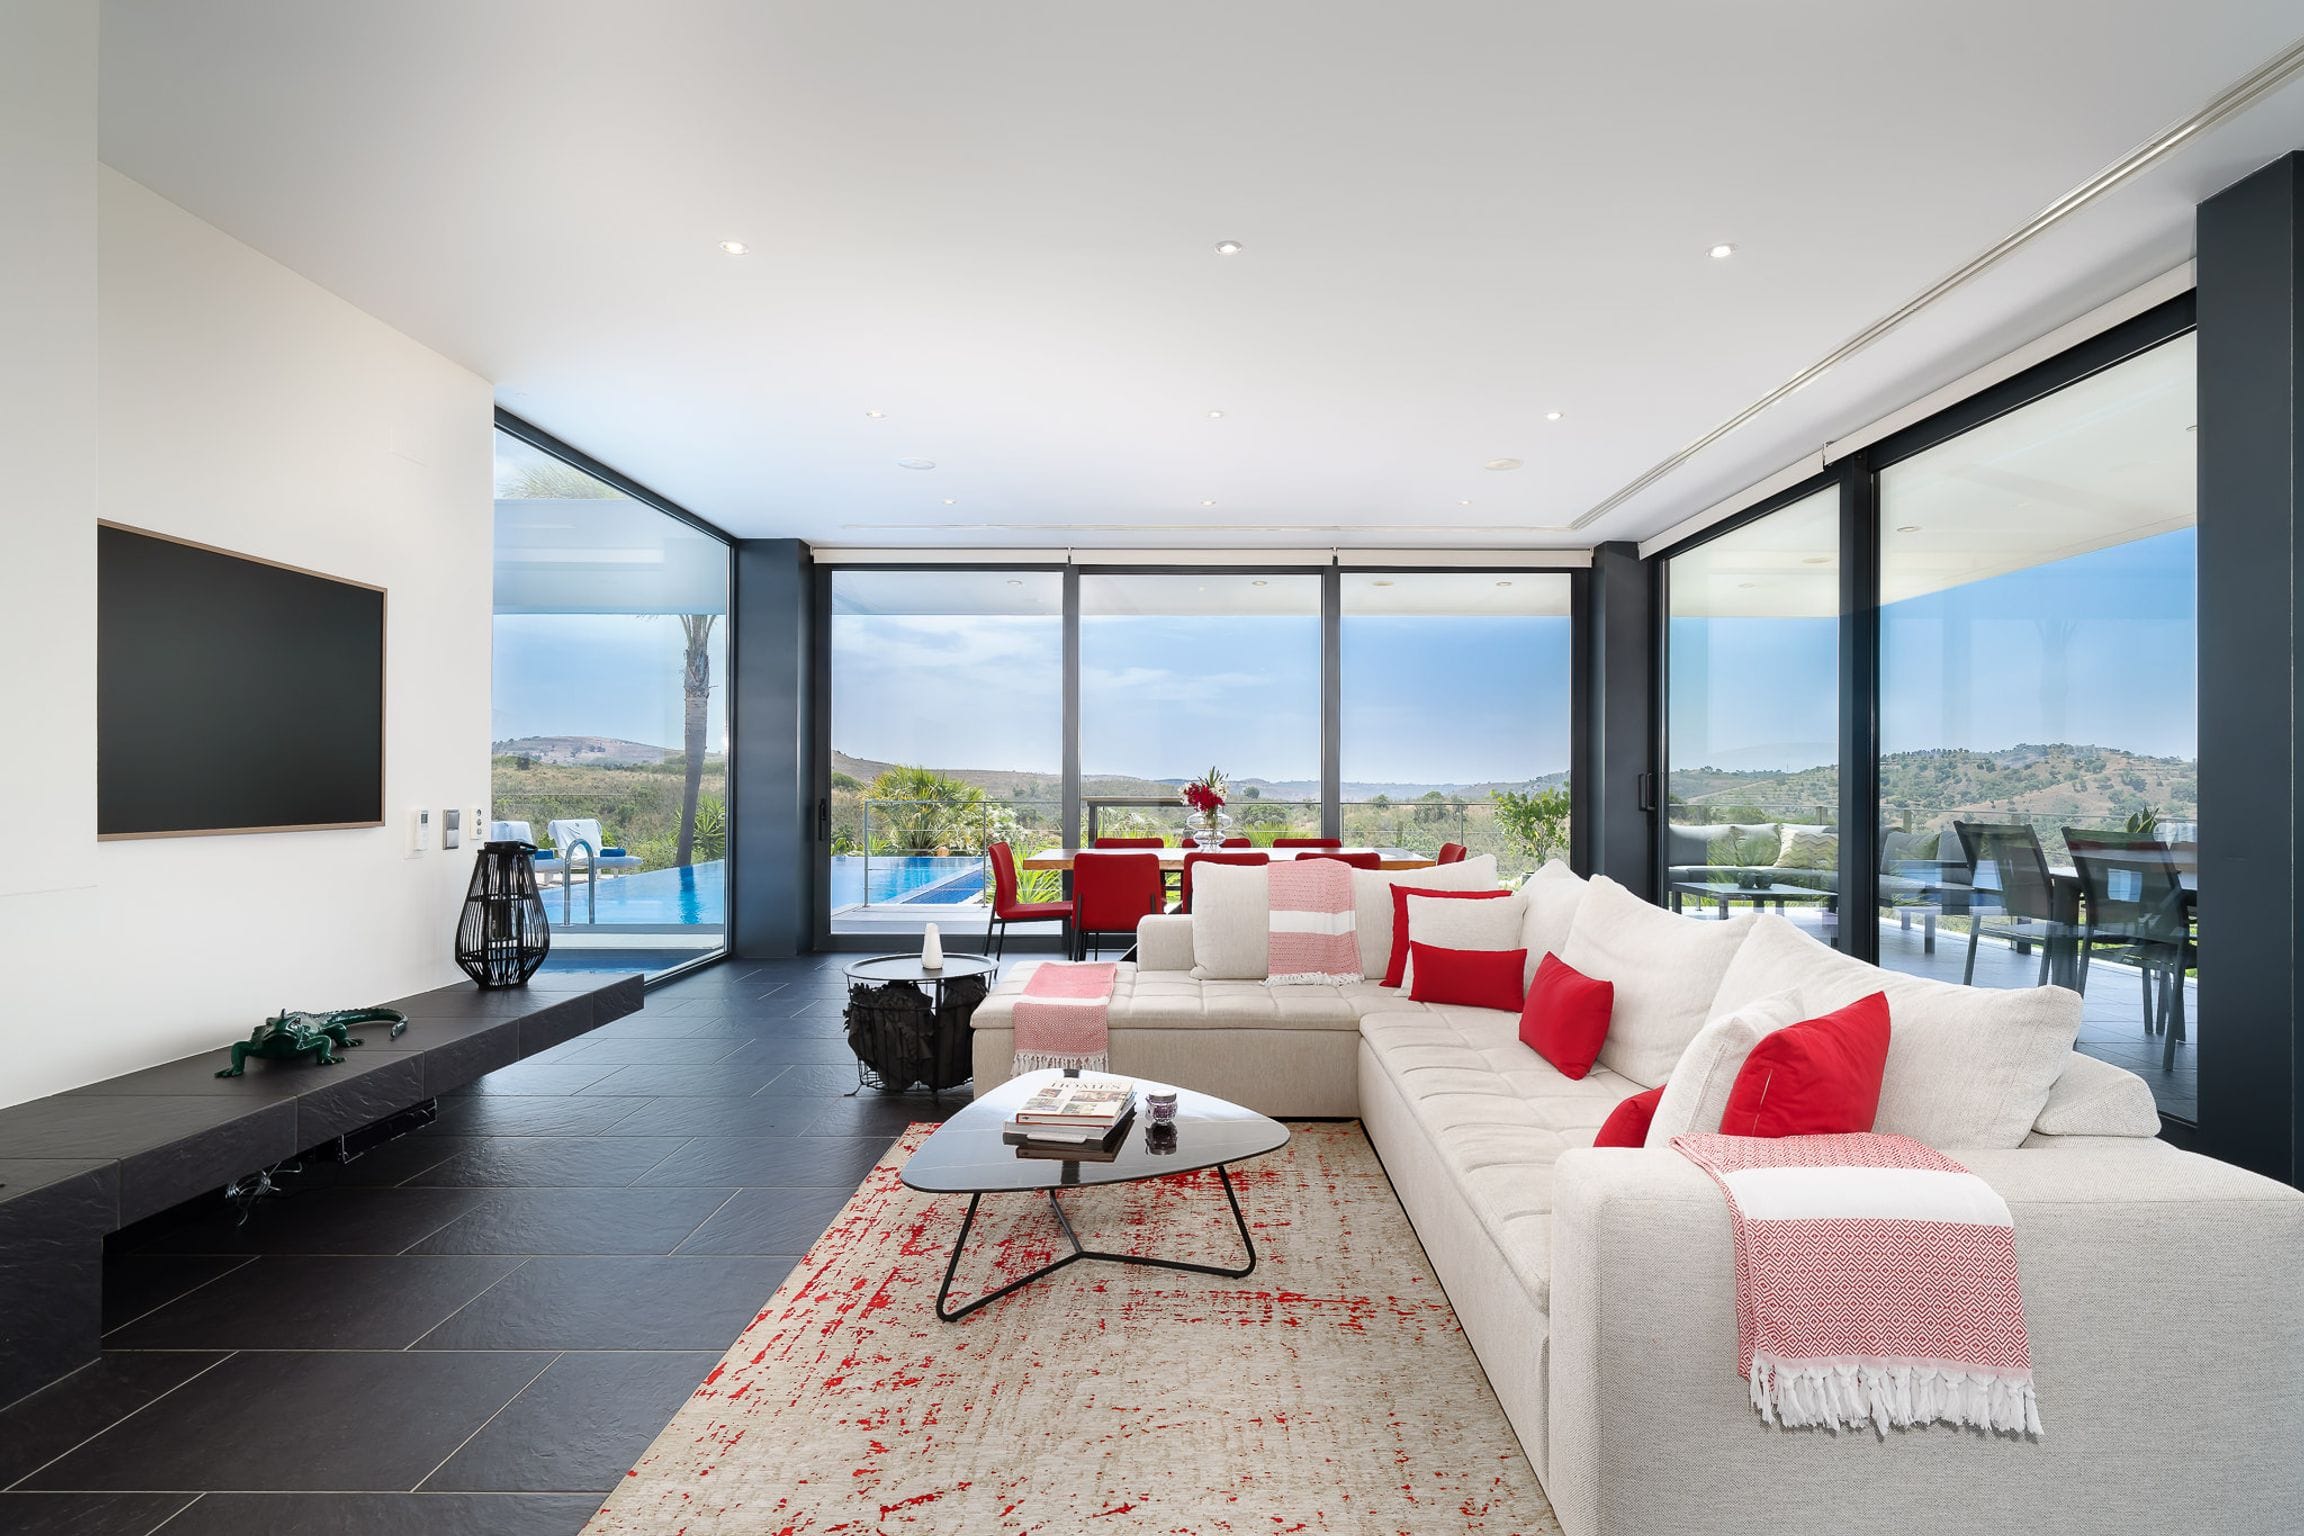
One long room facing the landscape.
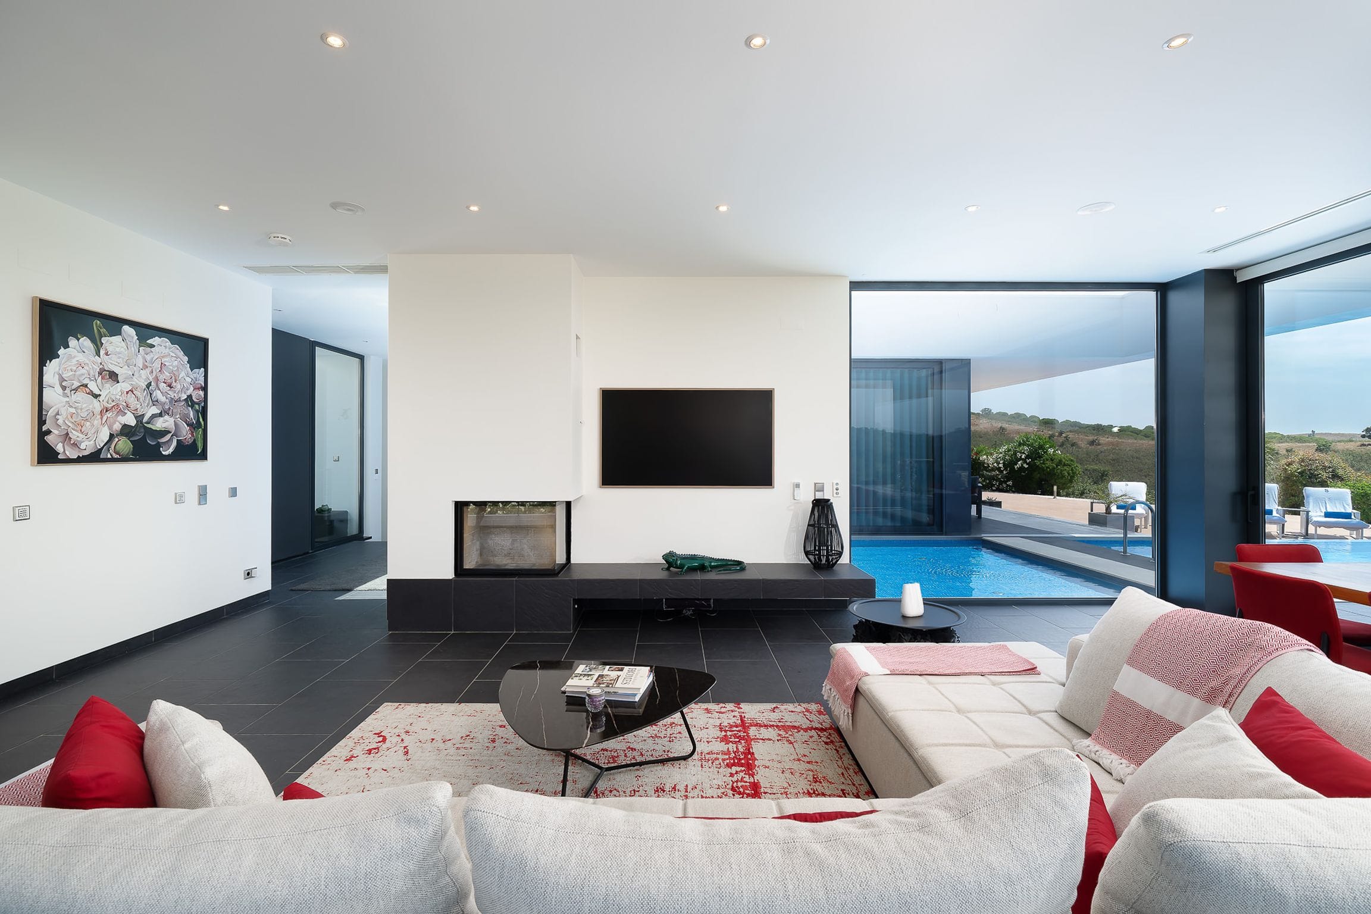
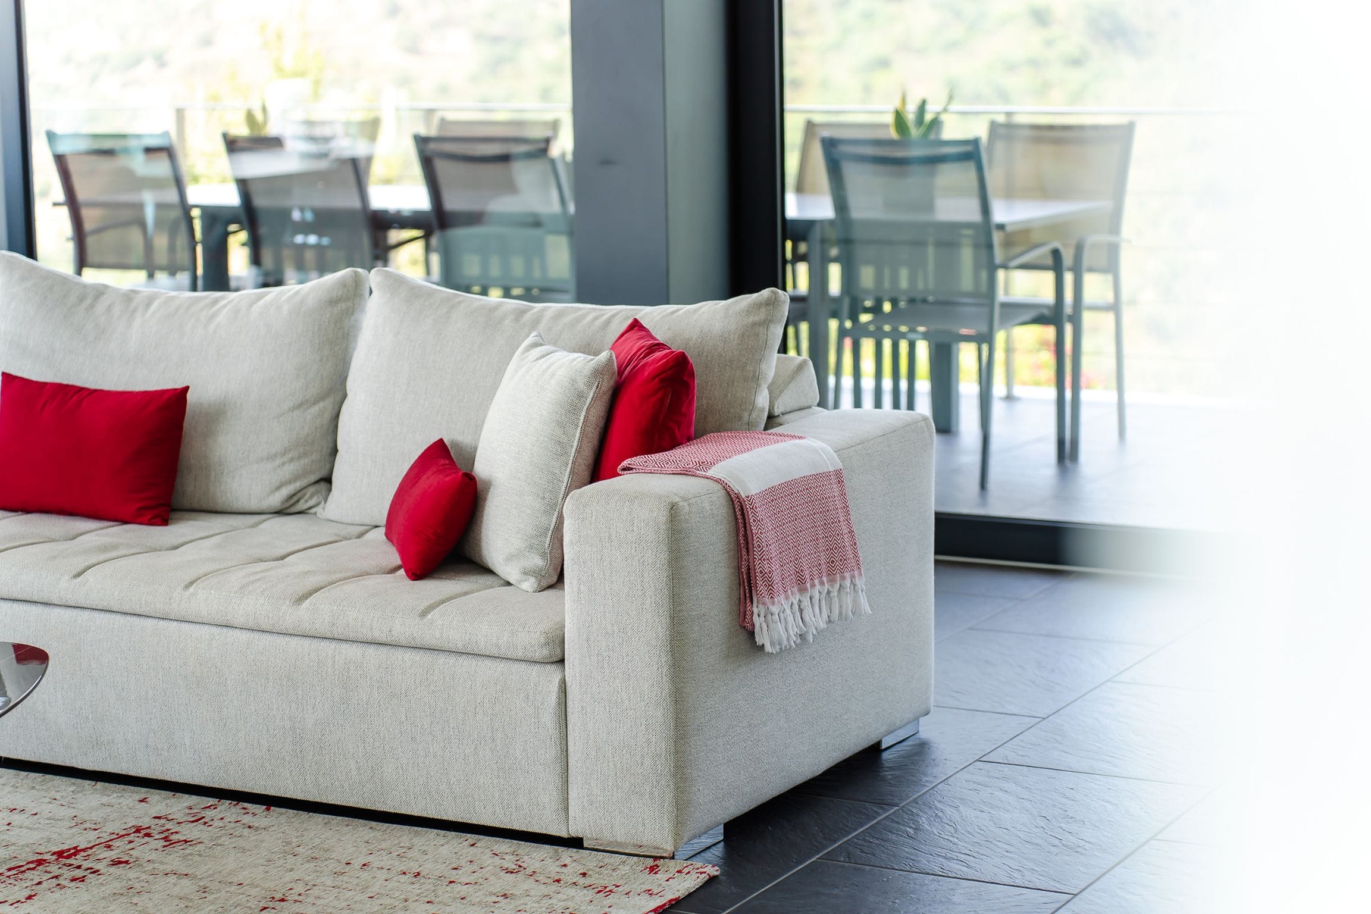
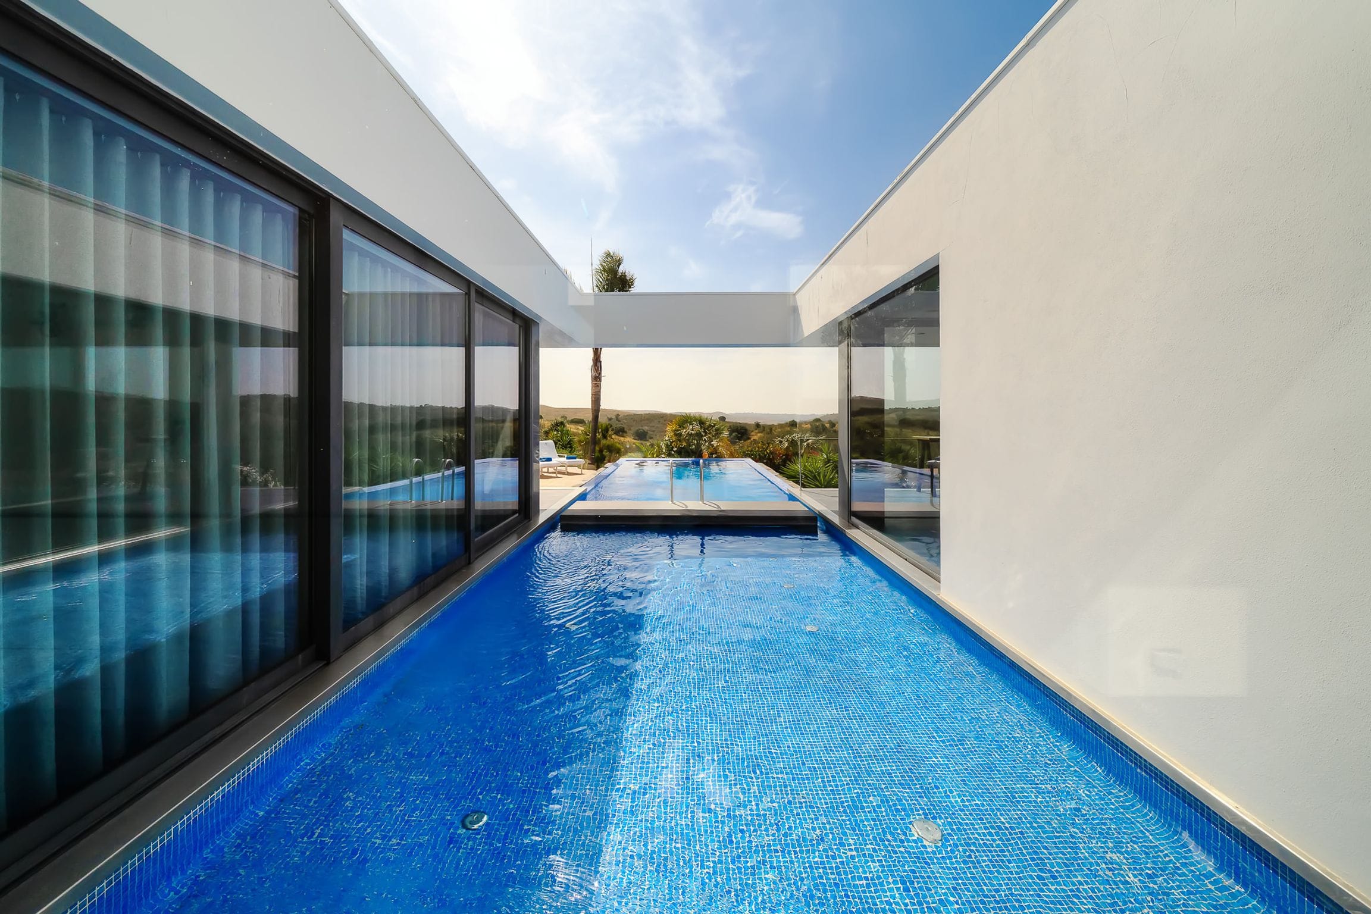
Living, dining and kitchen share a single open space with glass on three sides. Deep sofas gather around a fireplace, while the courtyard pool shimmers just beyond the glazing.
“Rooms that open to the air, and a view from every seat.”
03Kitchen & Dining
Made for cooking together.
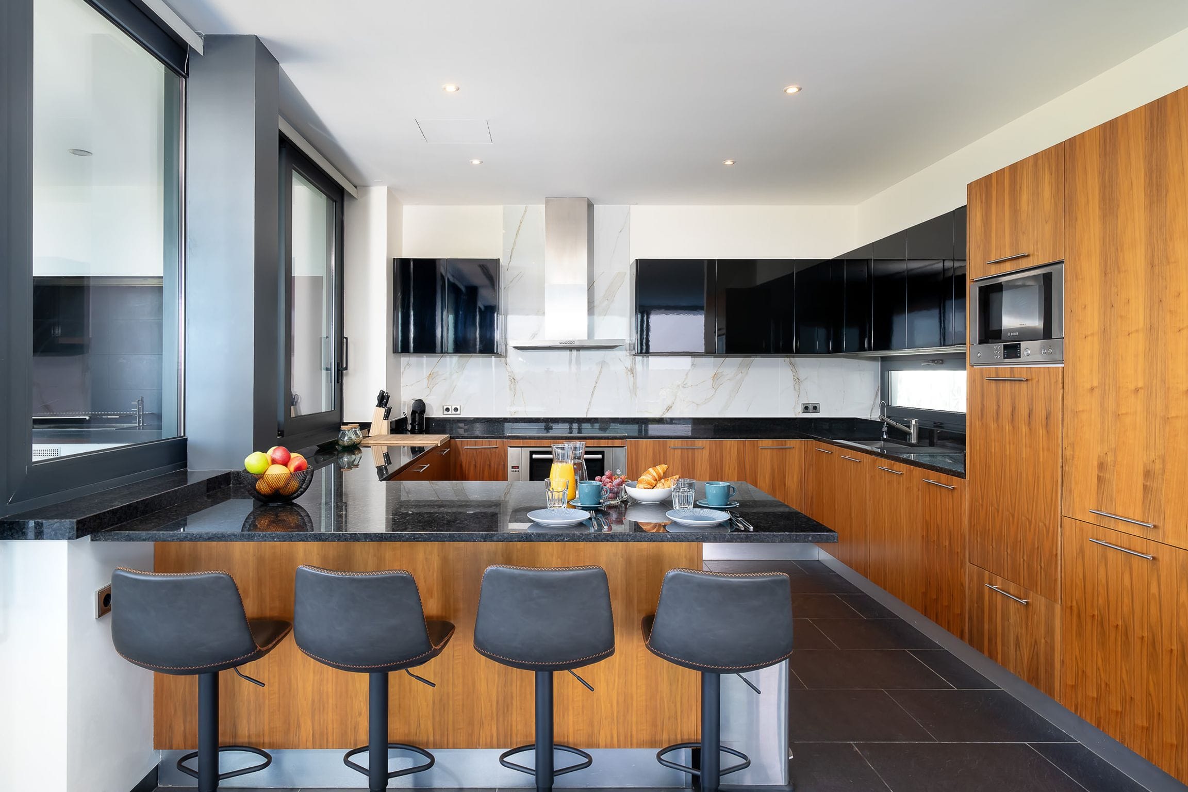
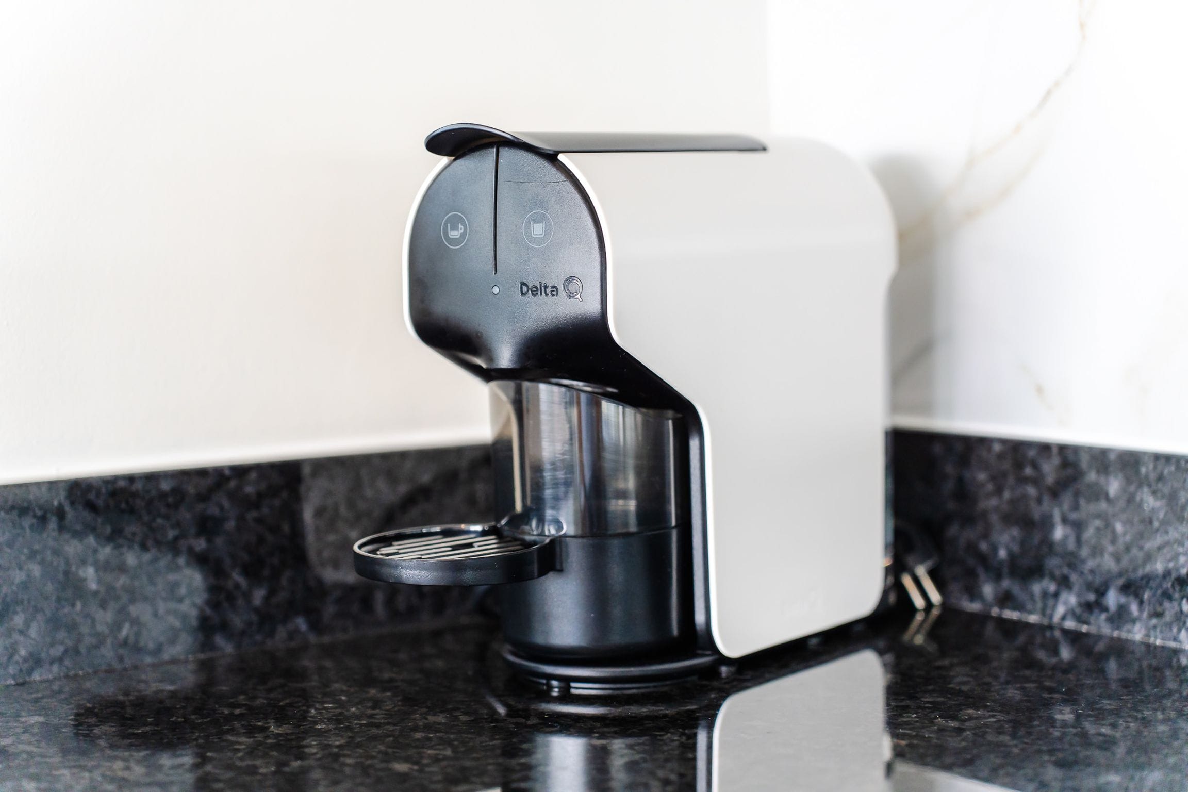
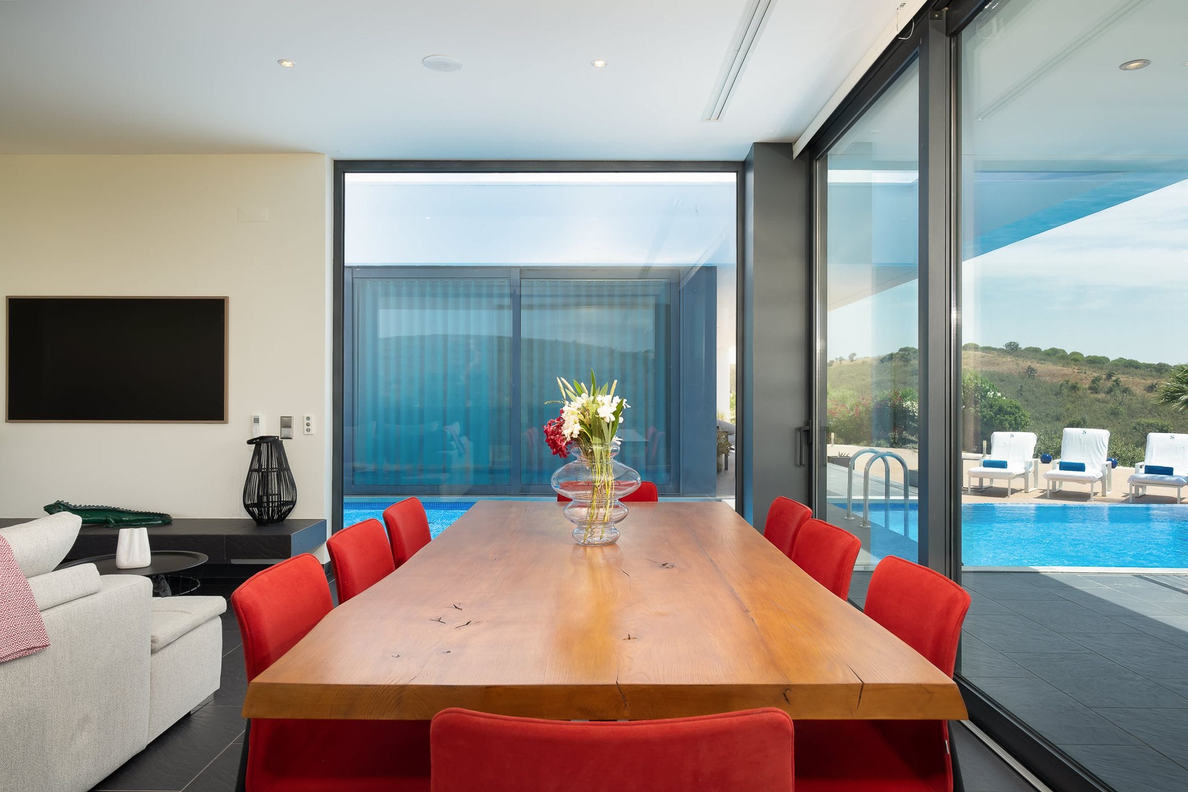
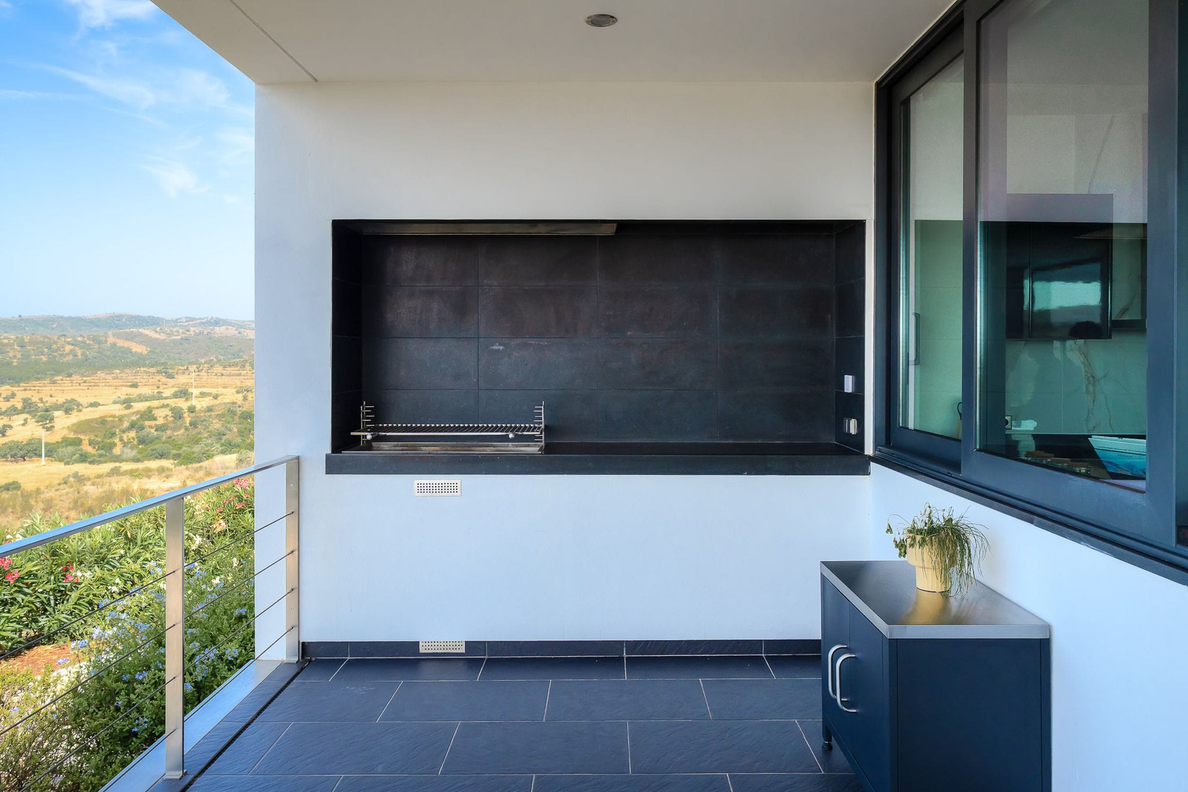
A walnut and black-glass kitchen with a granite breakfast island, fully equipped for family meals. The live-edge dining table sits beside the pool, and a second table for long lunches waits on the terrace beside the barbecue.
04Bedrooms
Five bedrooms, sleeping ten.
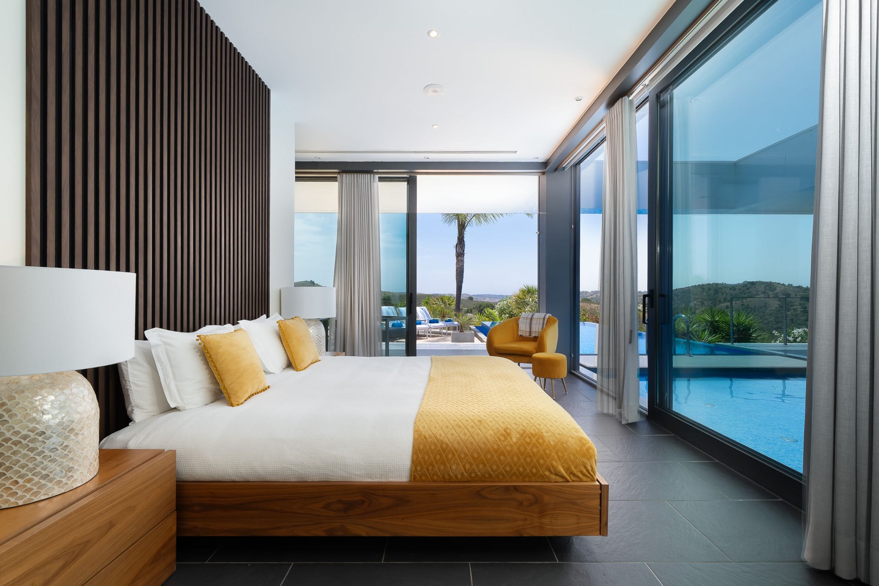
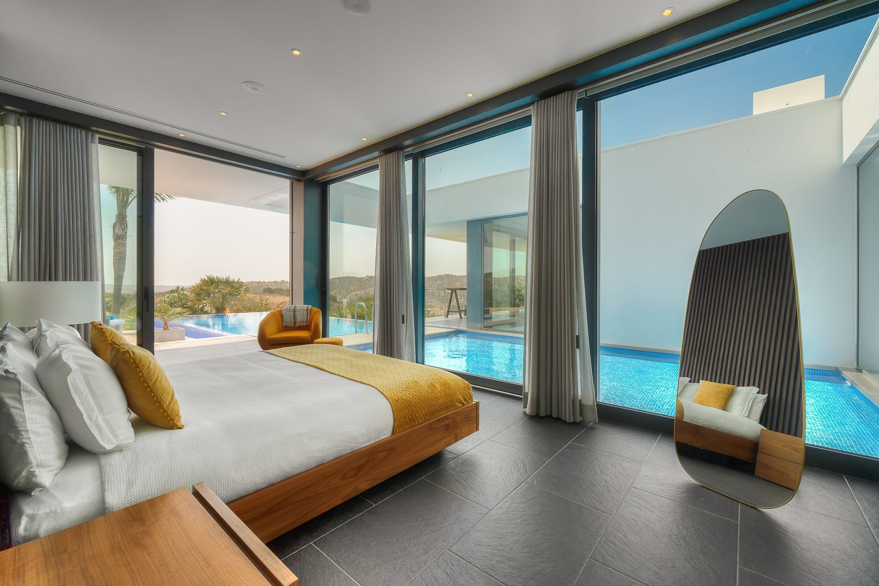
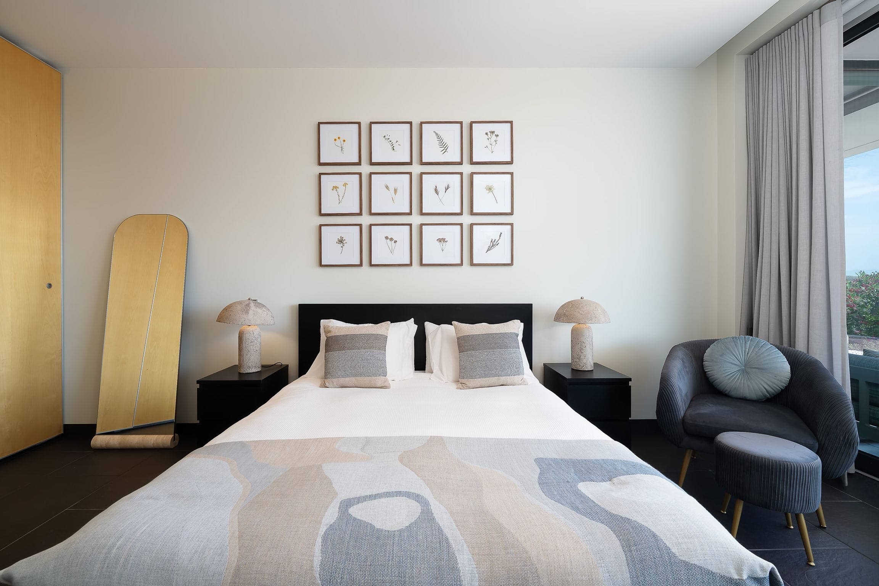
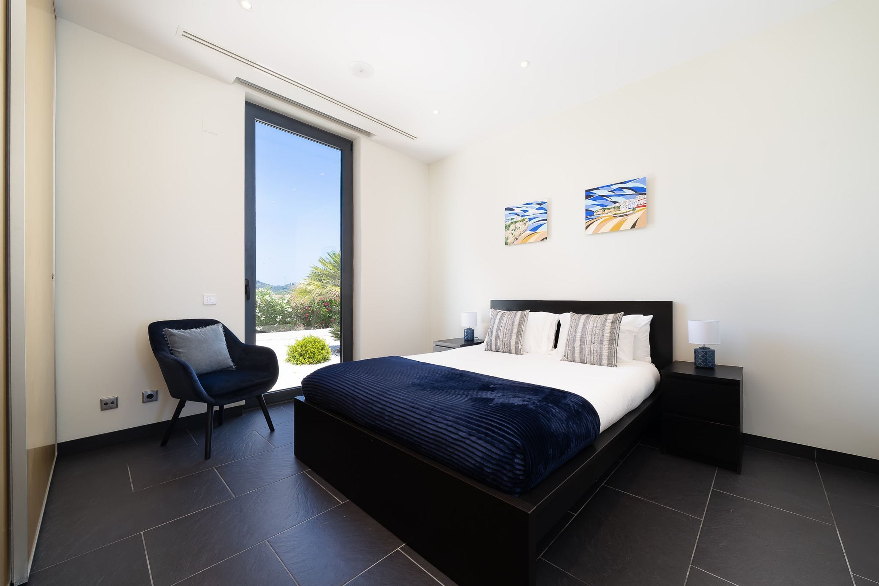
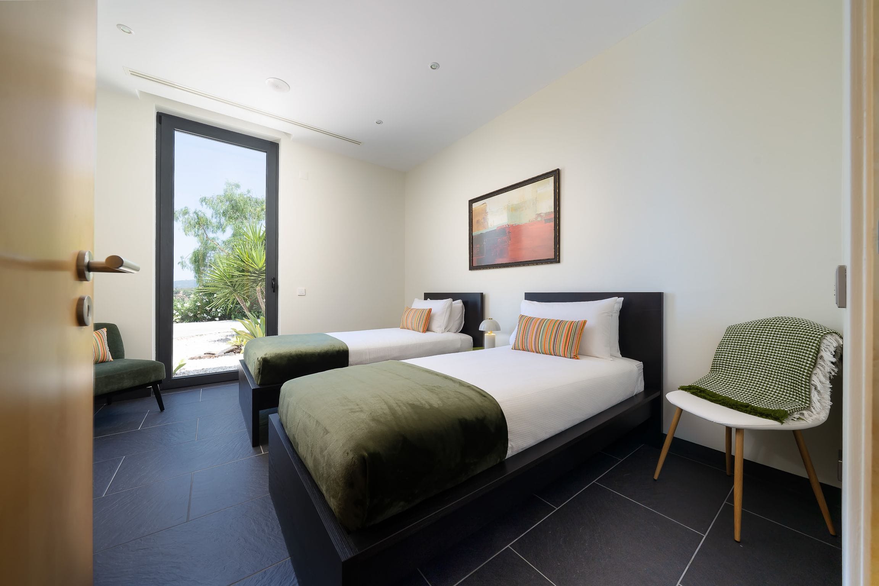
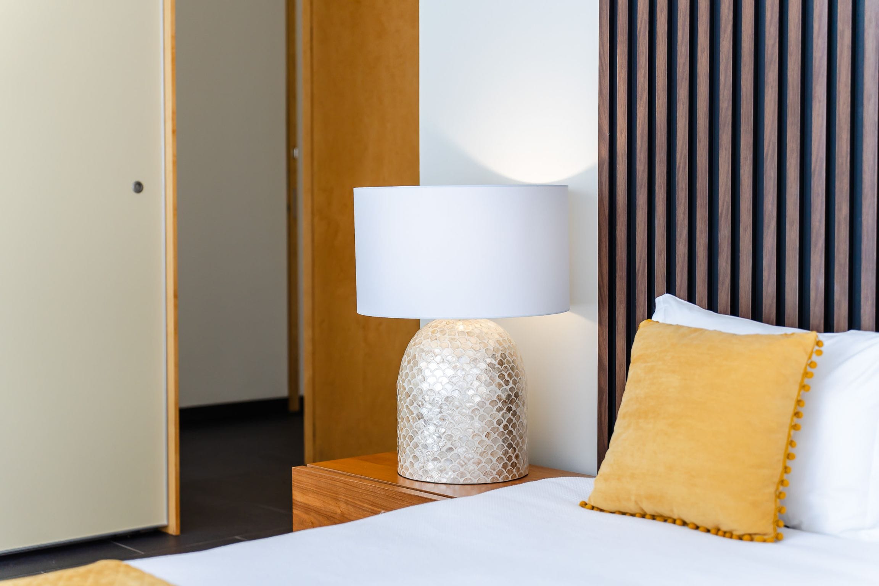
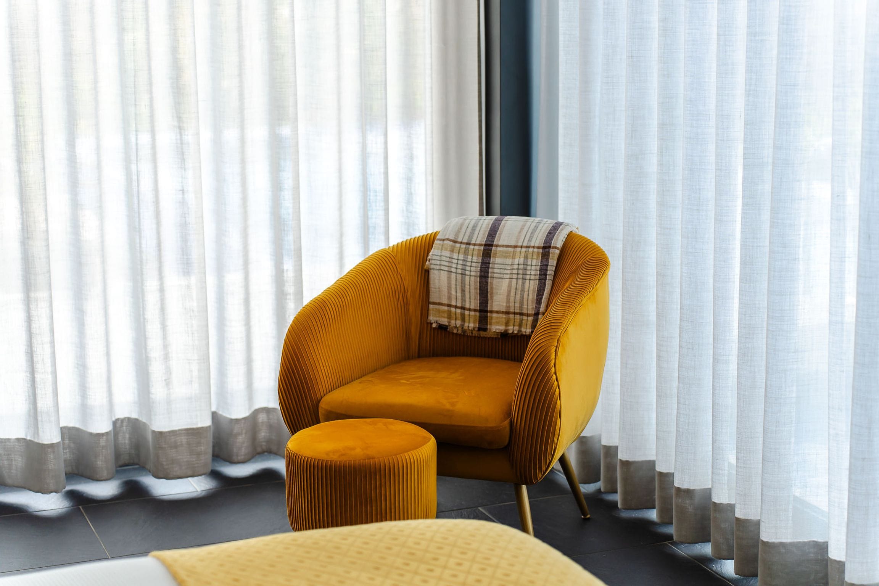
Each bedroom has its own character — slatted timber and ochre, pressed botanical prints, deep navy, soft olive. Several open onto the garden or the courtyard pool; the twin room suits children or friends sharing.
Two en-suite bedrooms, two double bedrooms with queen-size beds and one twin bedroom.
05Bathrooms
Warm stone and timber.
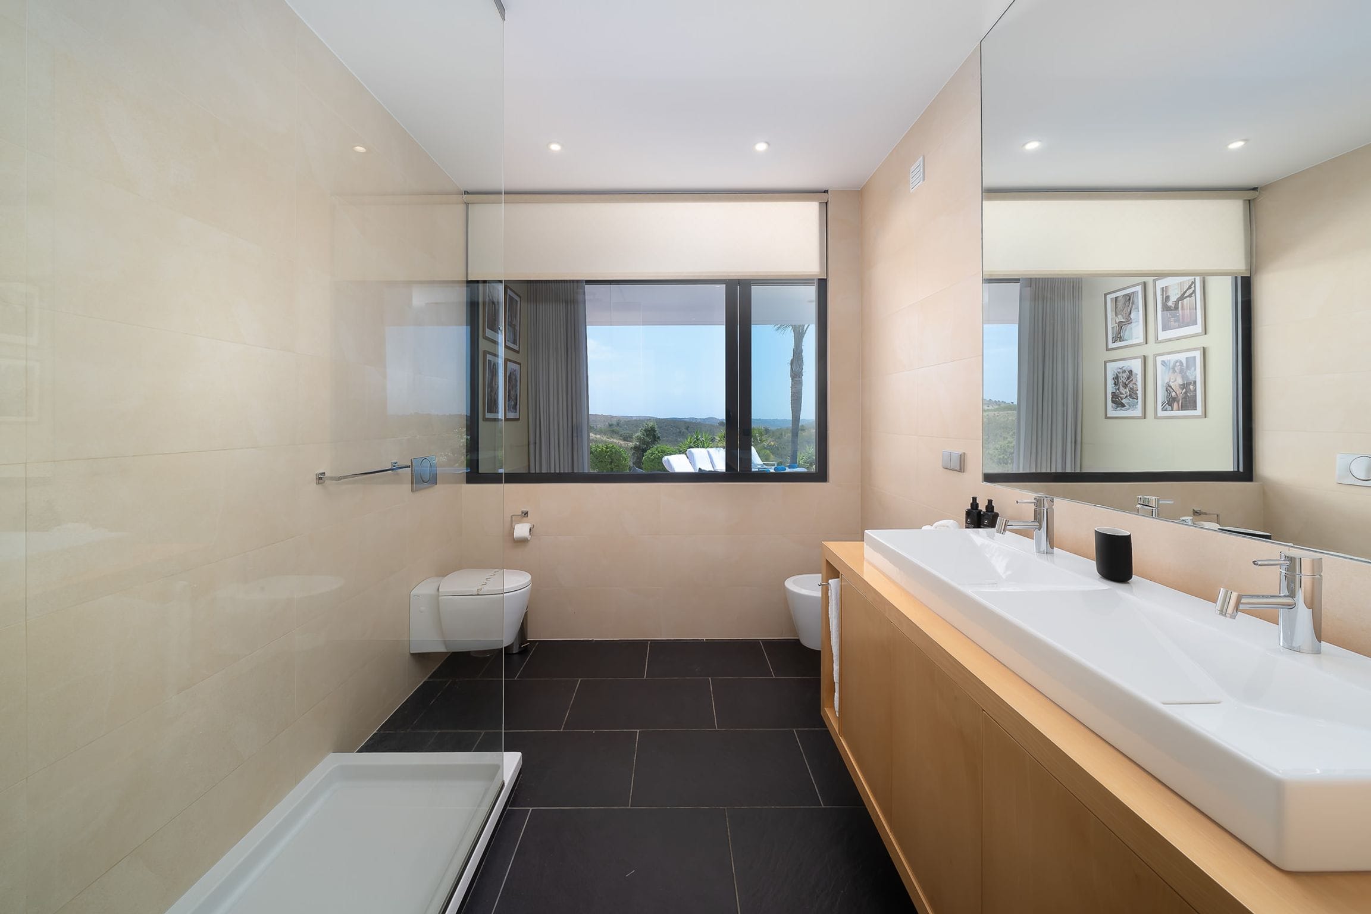
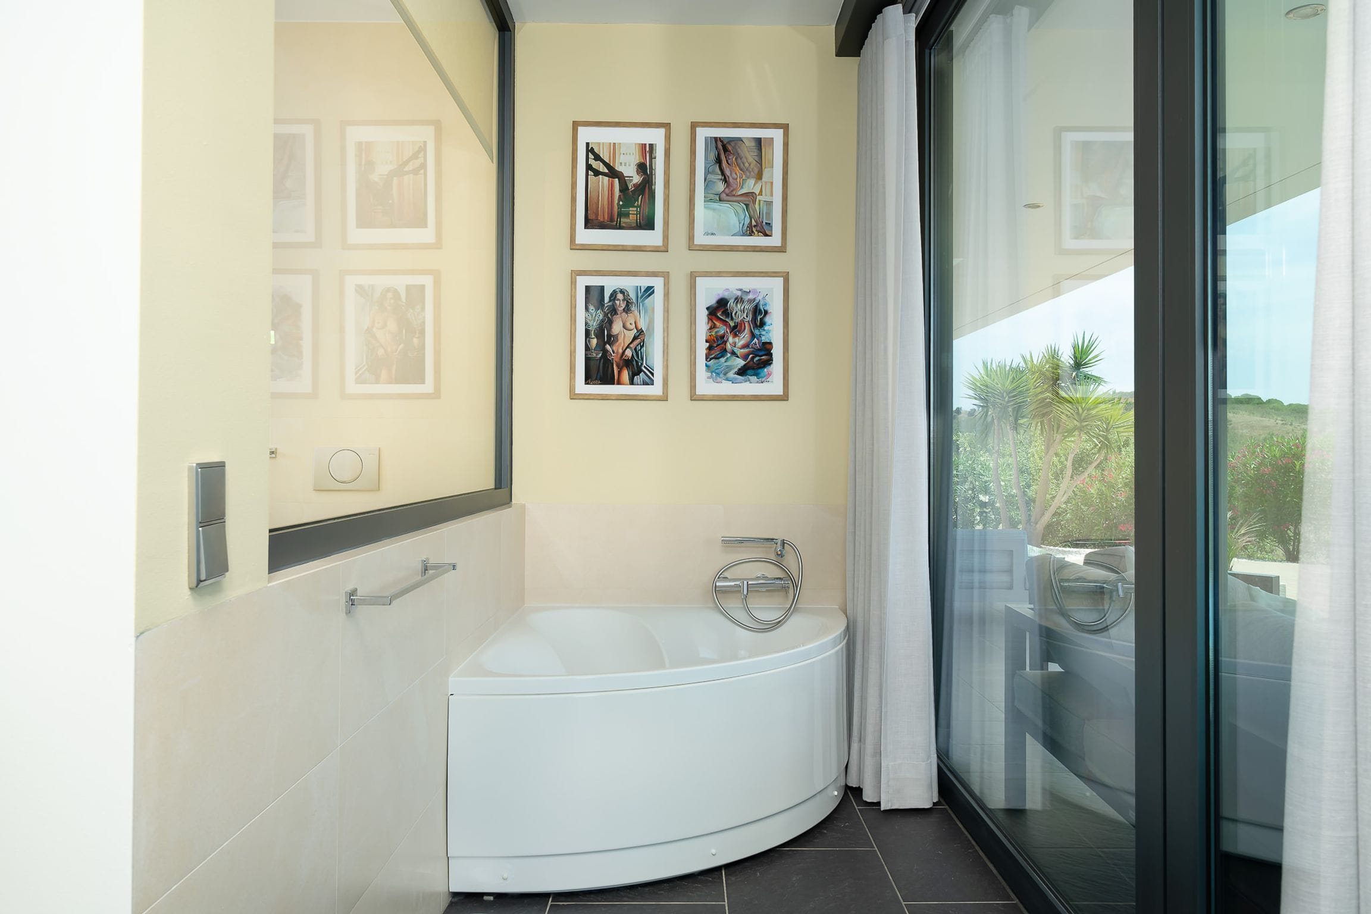
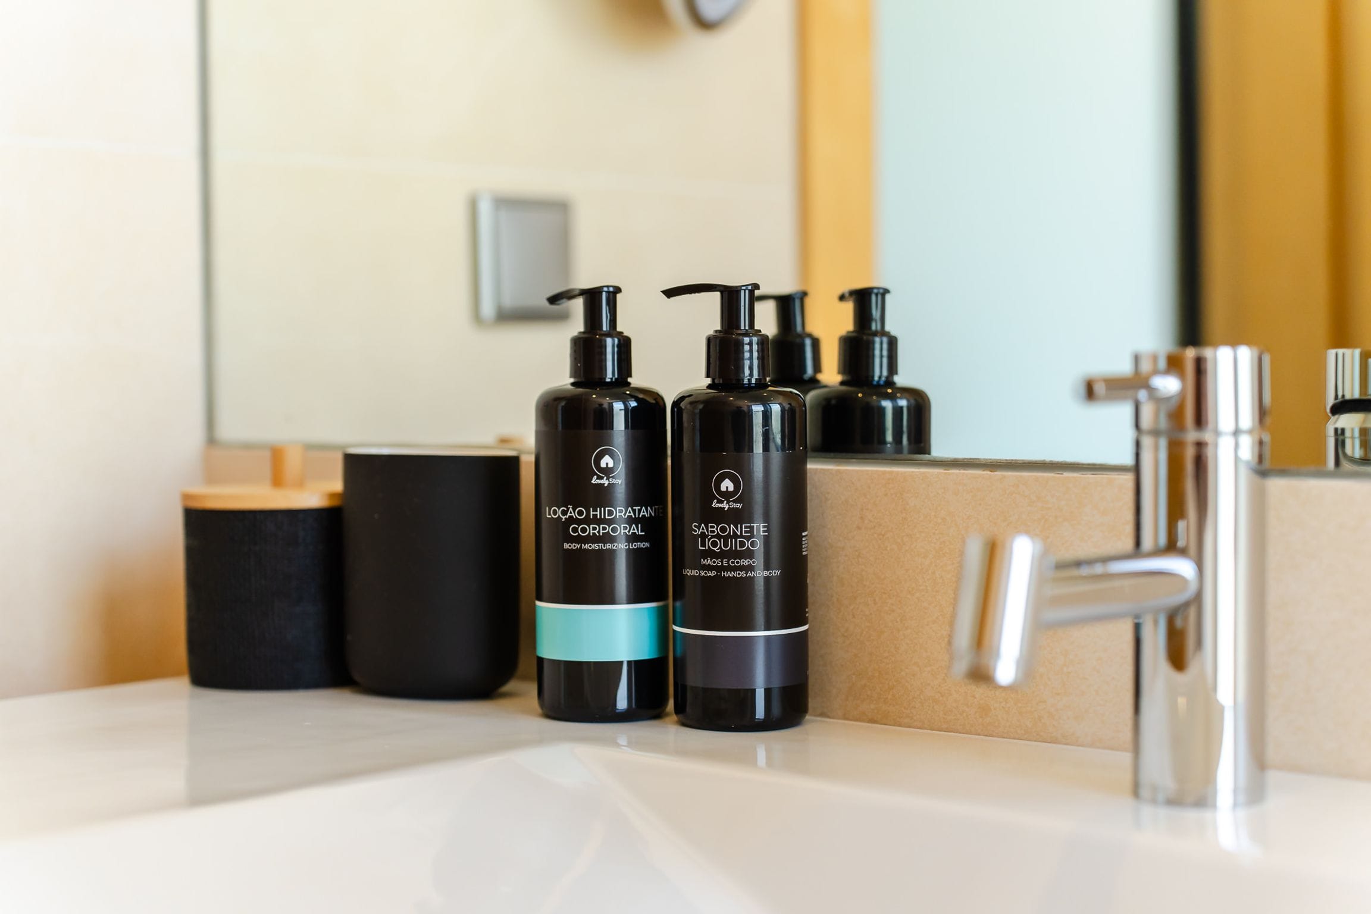
Five bathrooms in limestone tones, with walk-in showers, generous vanities — some with double basins — and a bath set beside full-height glass.
06Outdoor Living
Life on the terrace.
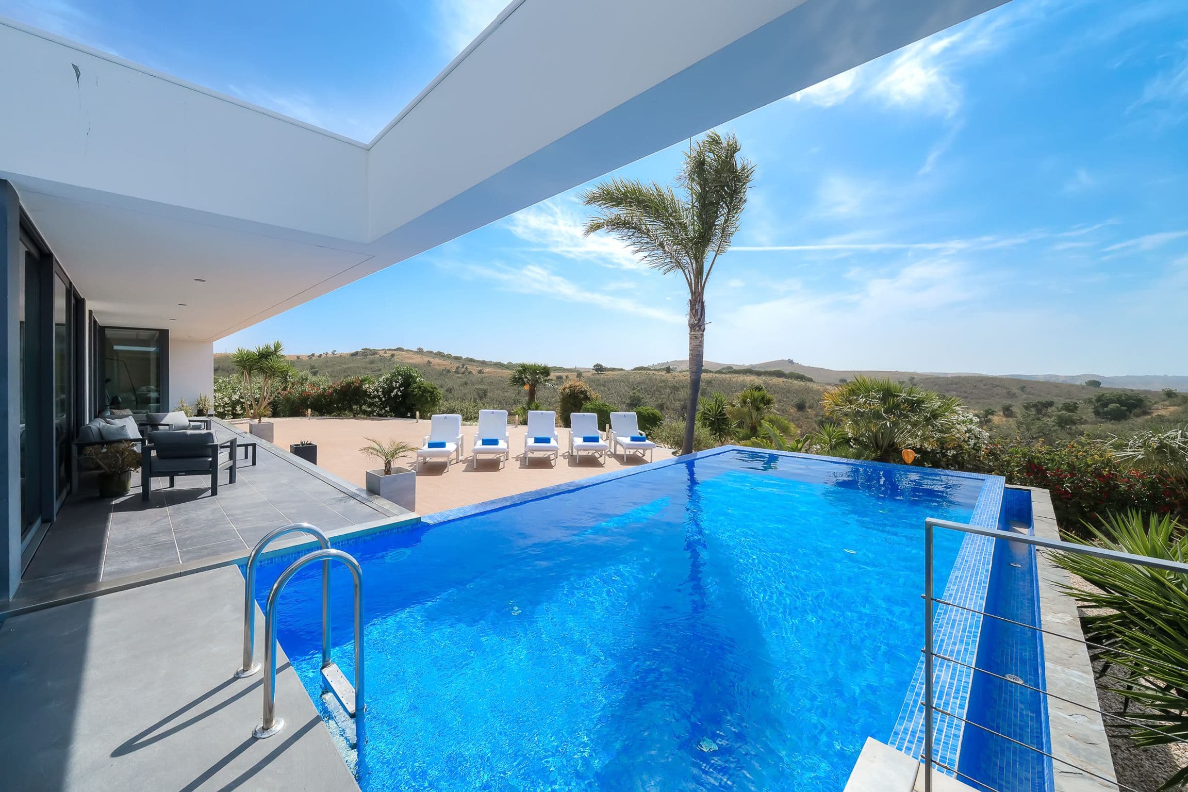
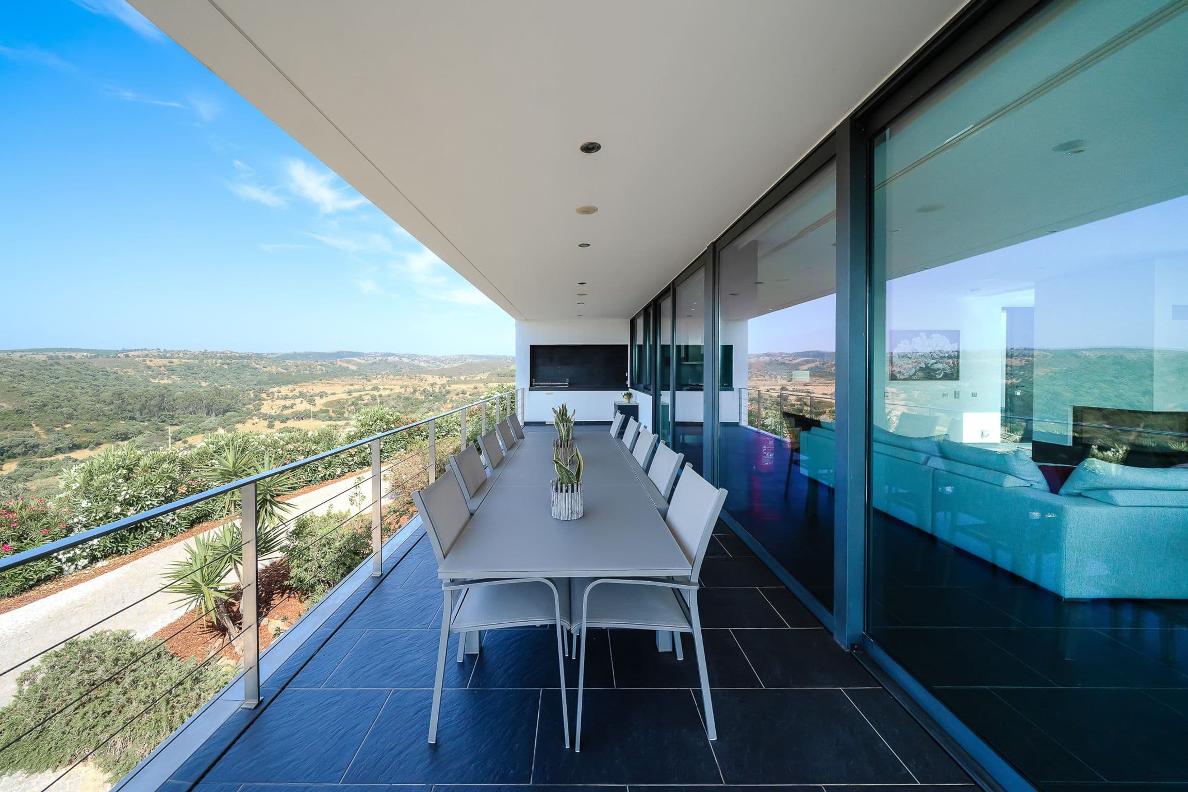
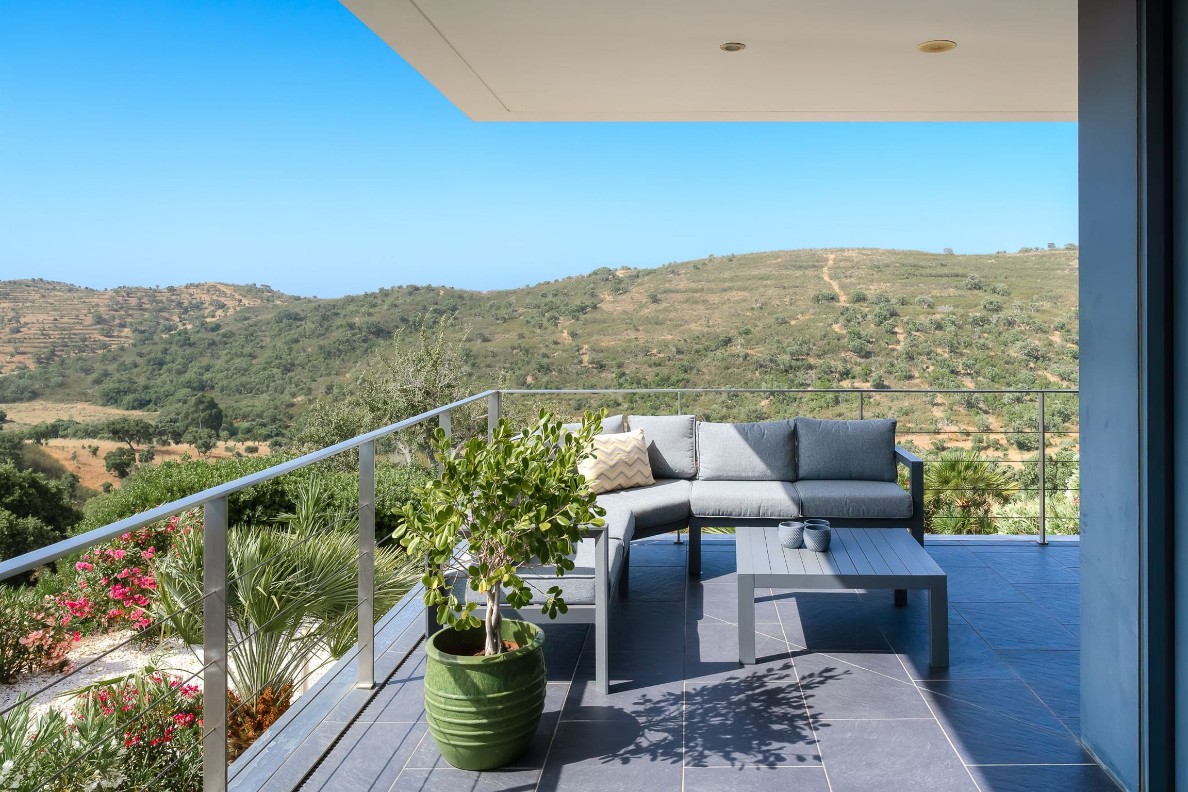
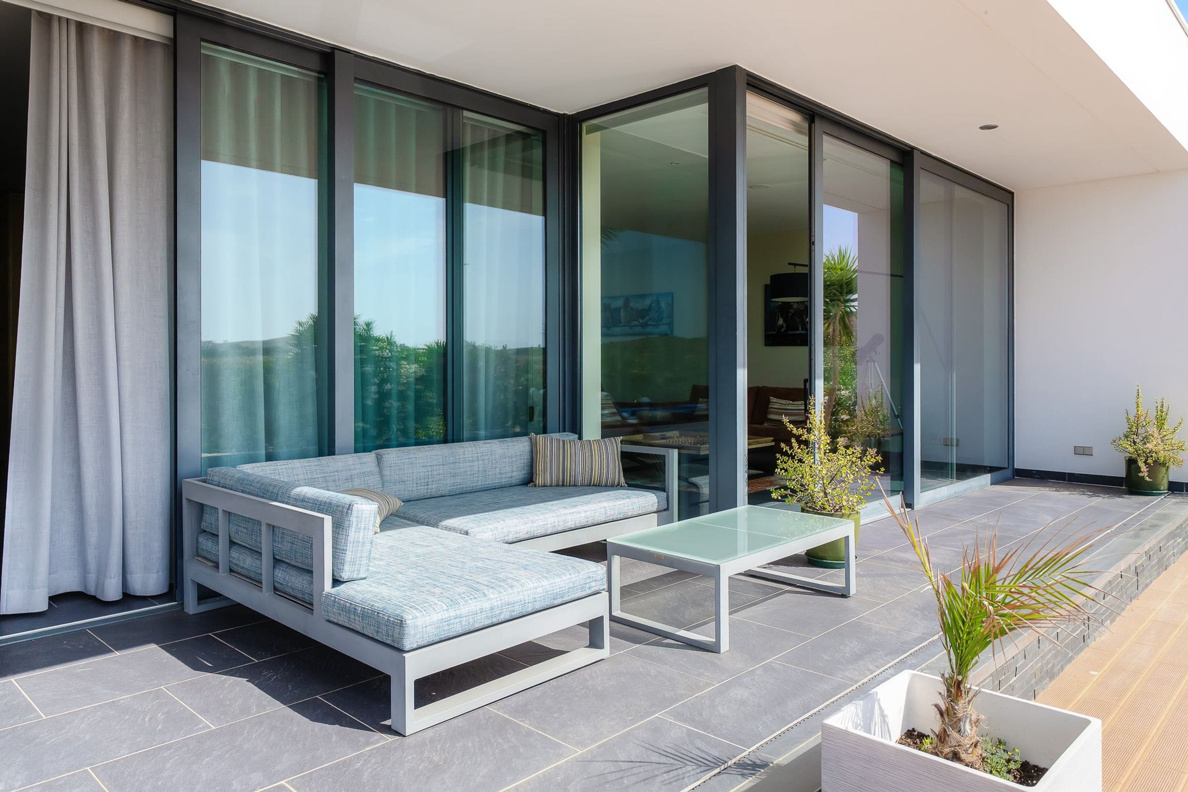
Covered terraces run the length of the house: an outdoor lounge, a long dining table facing the valley, a built-in barbecue and quiet corners for a book or an early drink.
07Infinity Pool
Water through the heart of the house.
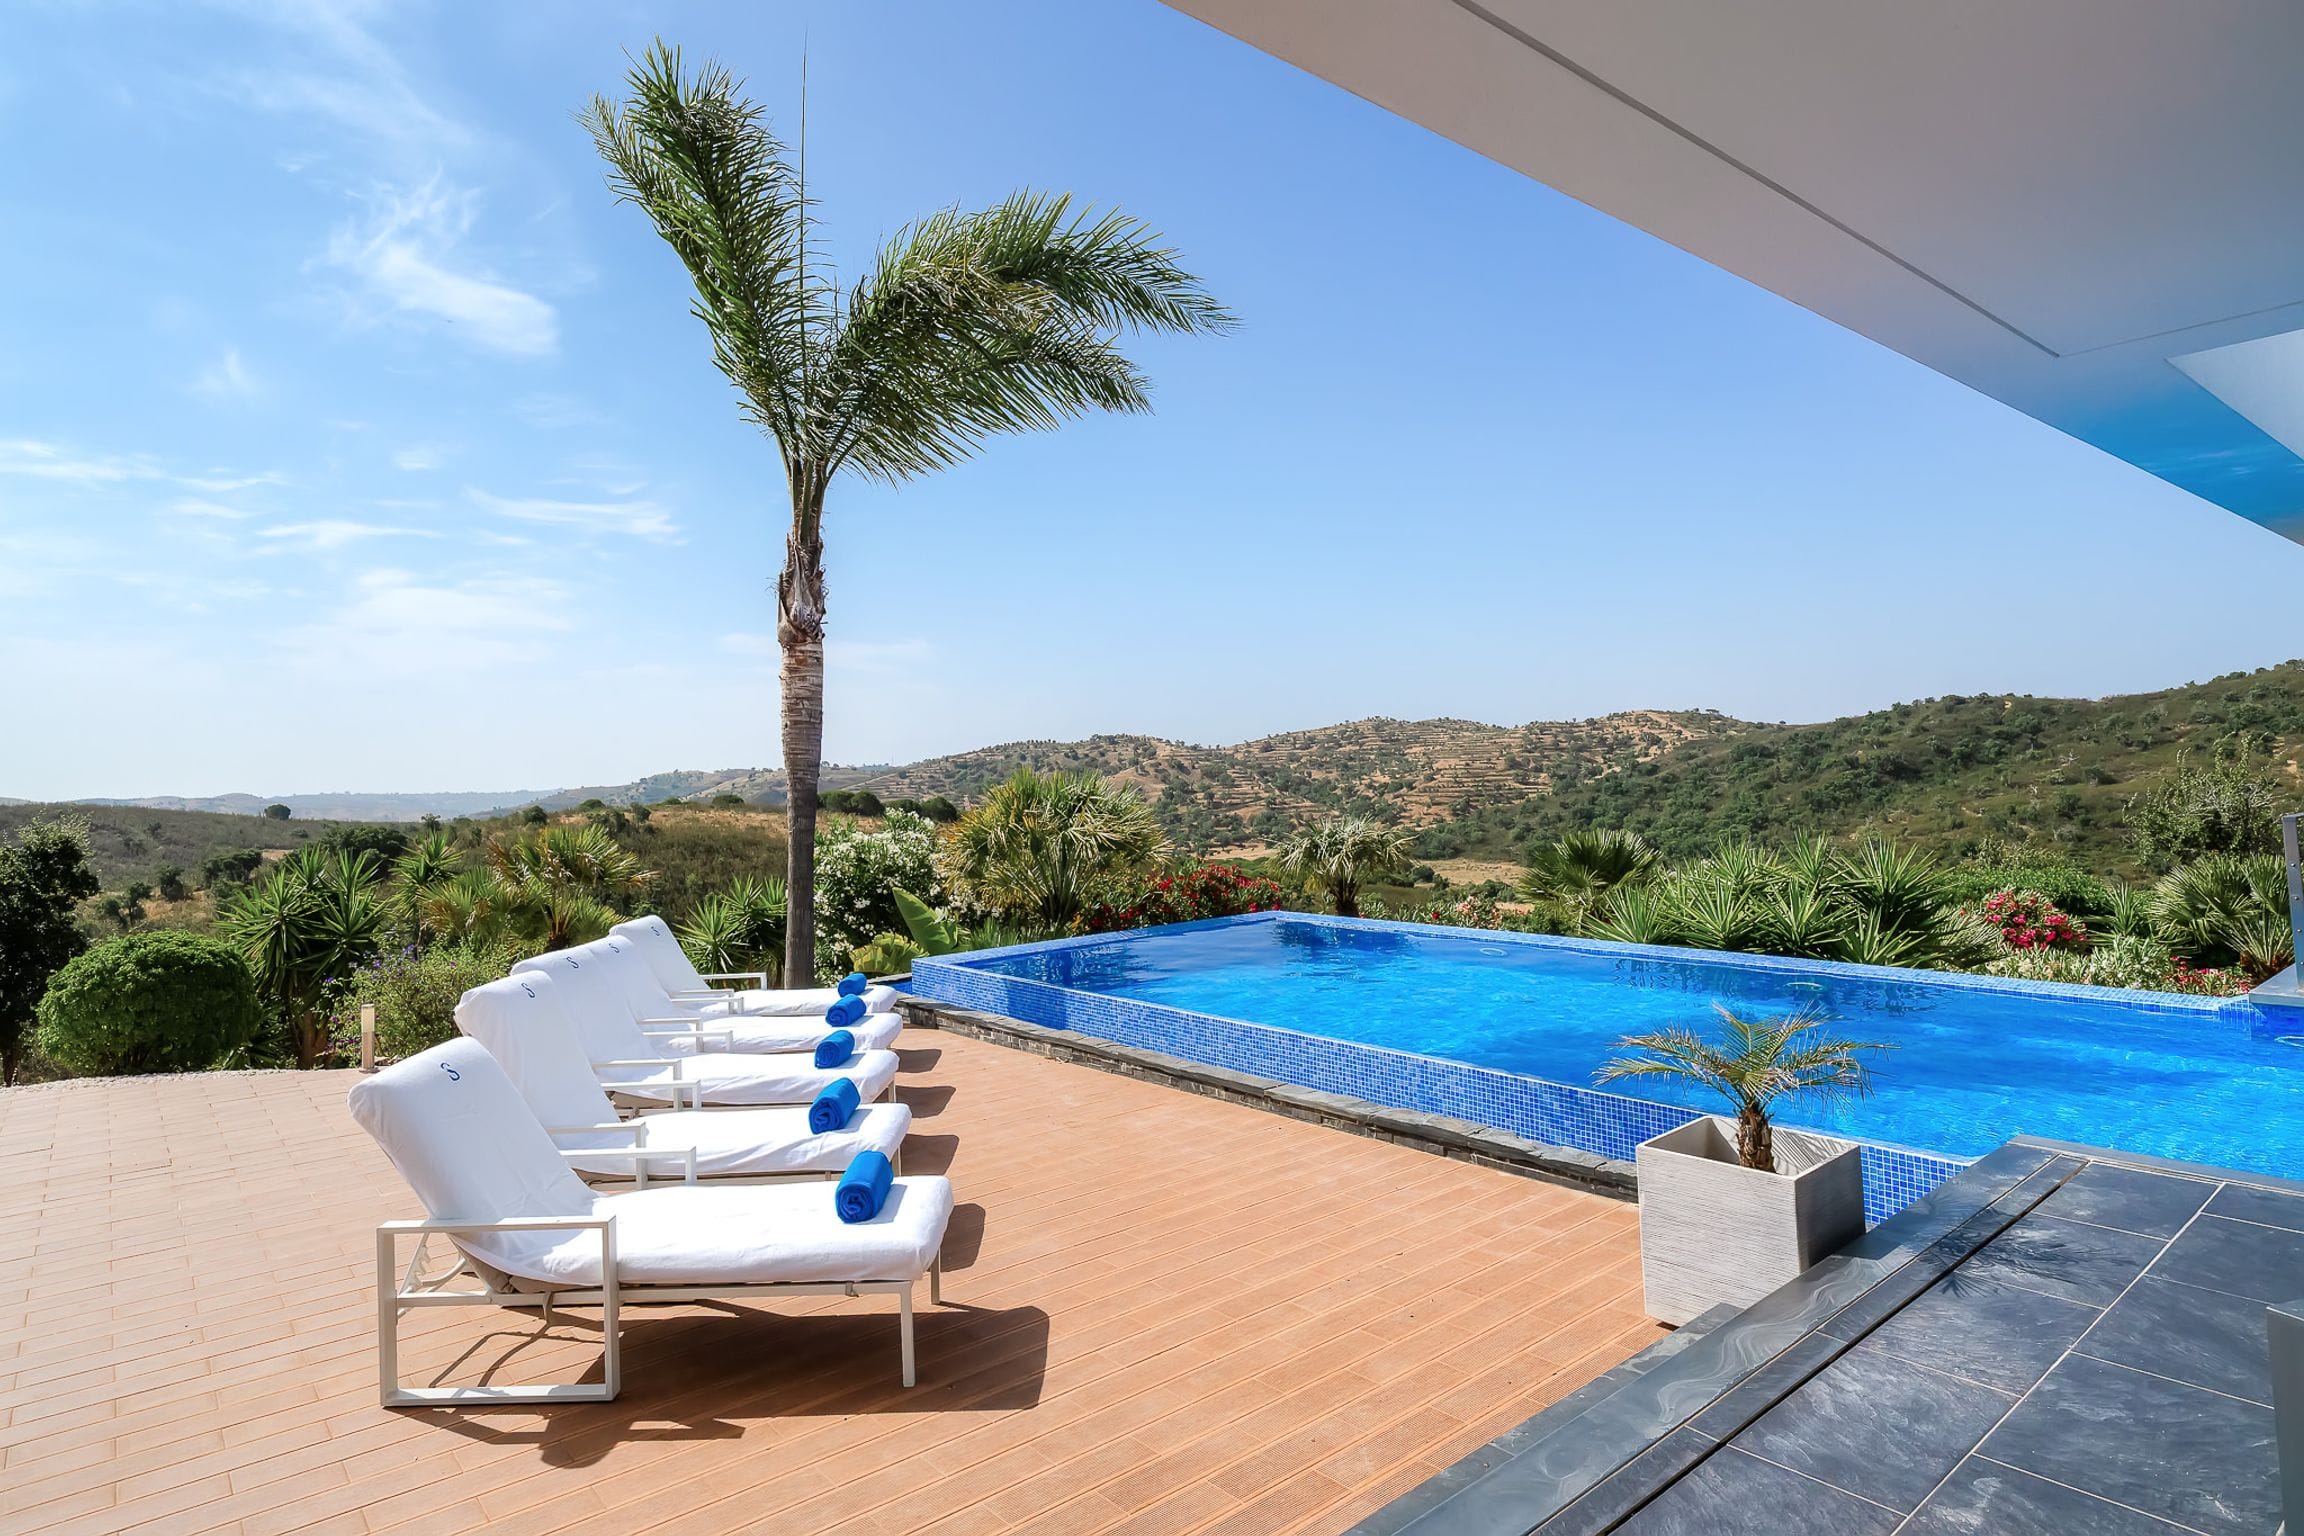
The pool begins in a sheltered courtyard between the living spaces, passes beneath the roof and extends out to an infinity edge above the garden. Sun loungers line the timber deck.
08Gym & Sauna
Keep your rhythm.
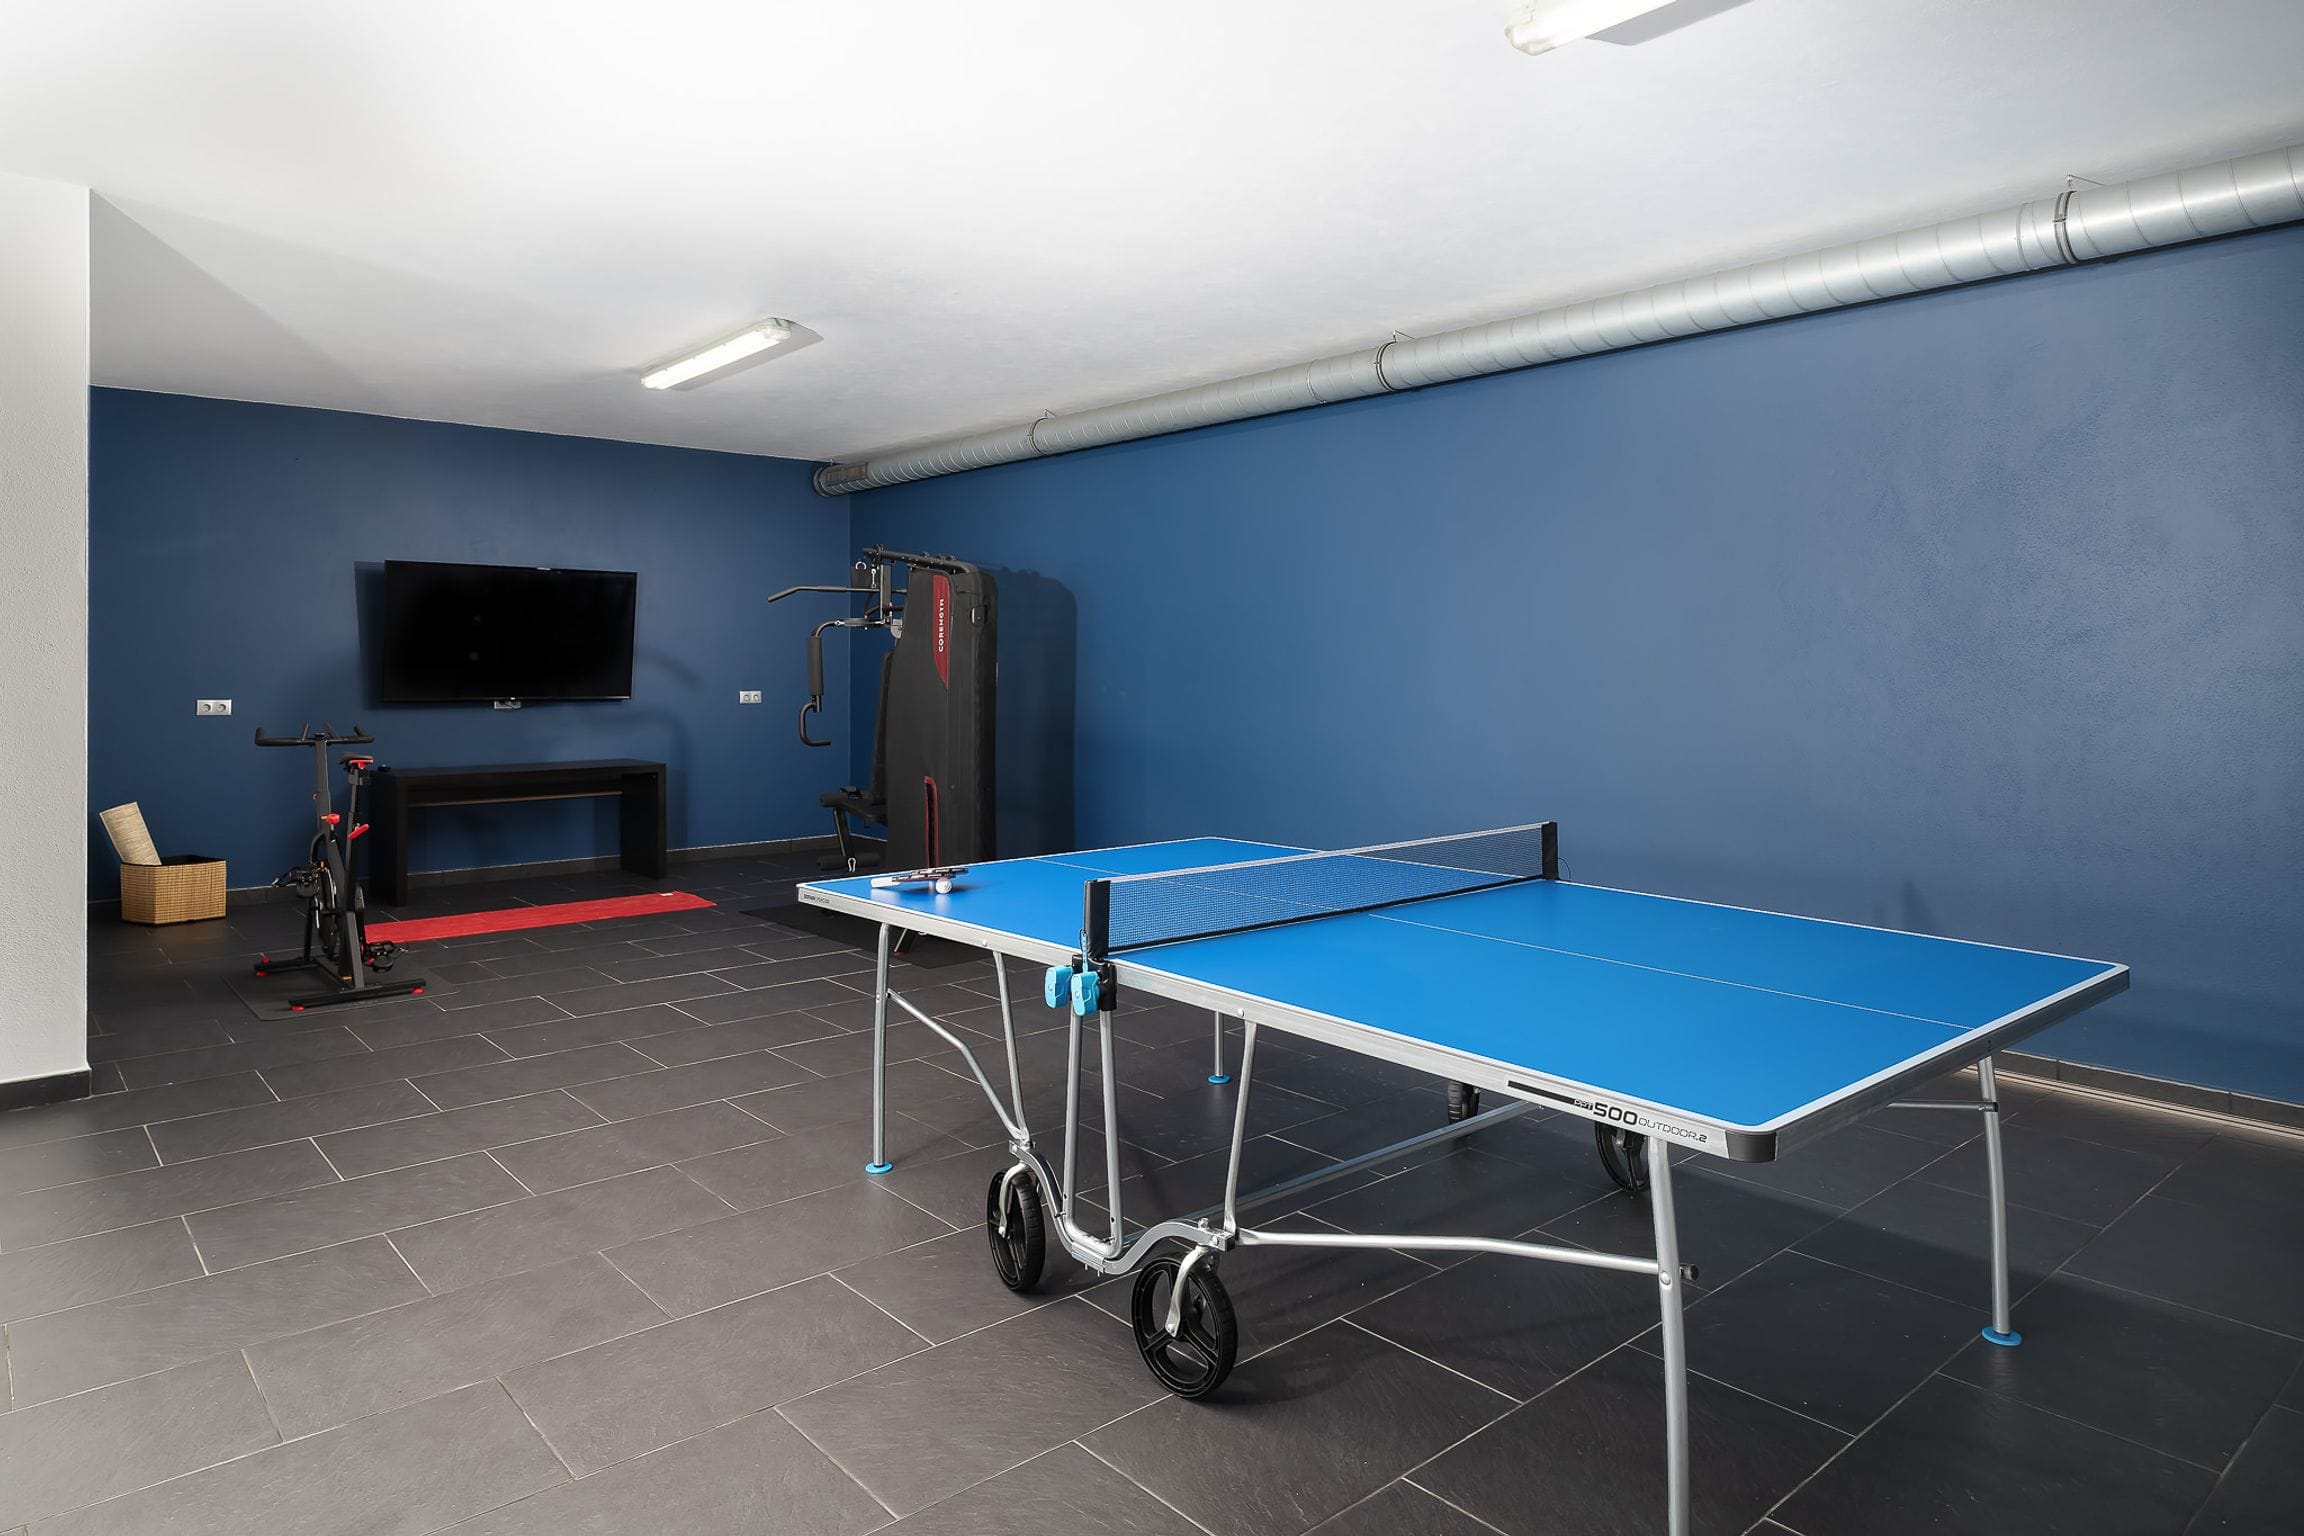
A private gym on the lower level has an exercise bike and a multi-station weight machine, shared with a table tennis table for friendly competition. A sauna completes the villa's wellness offering.
09Entertainment
For slow evenings.
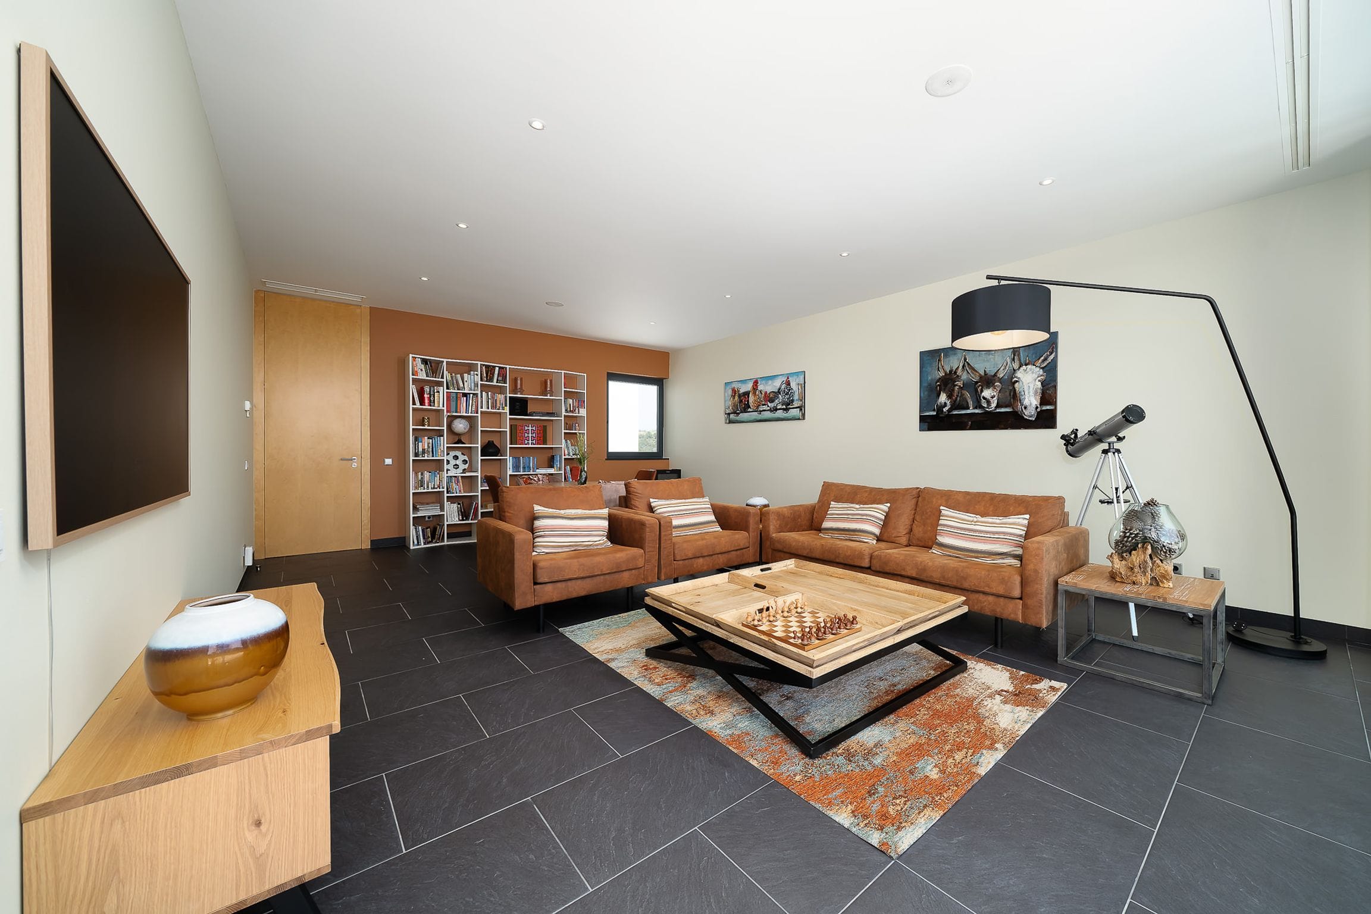
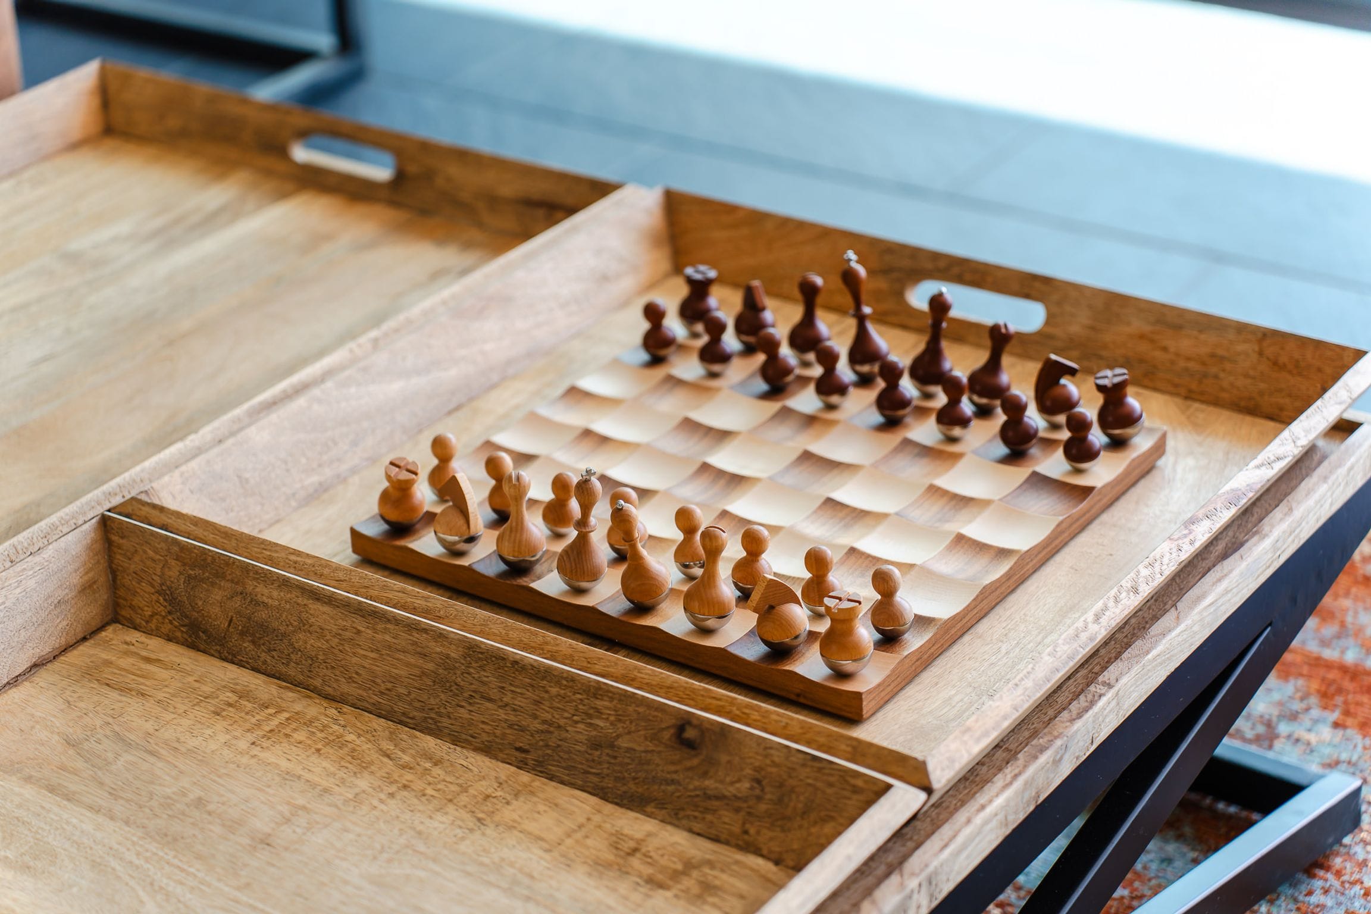
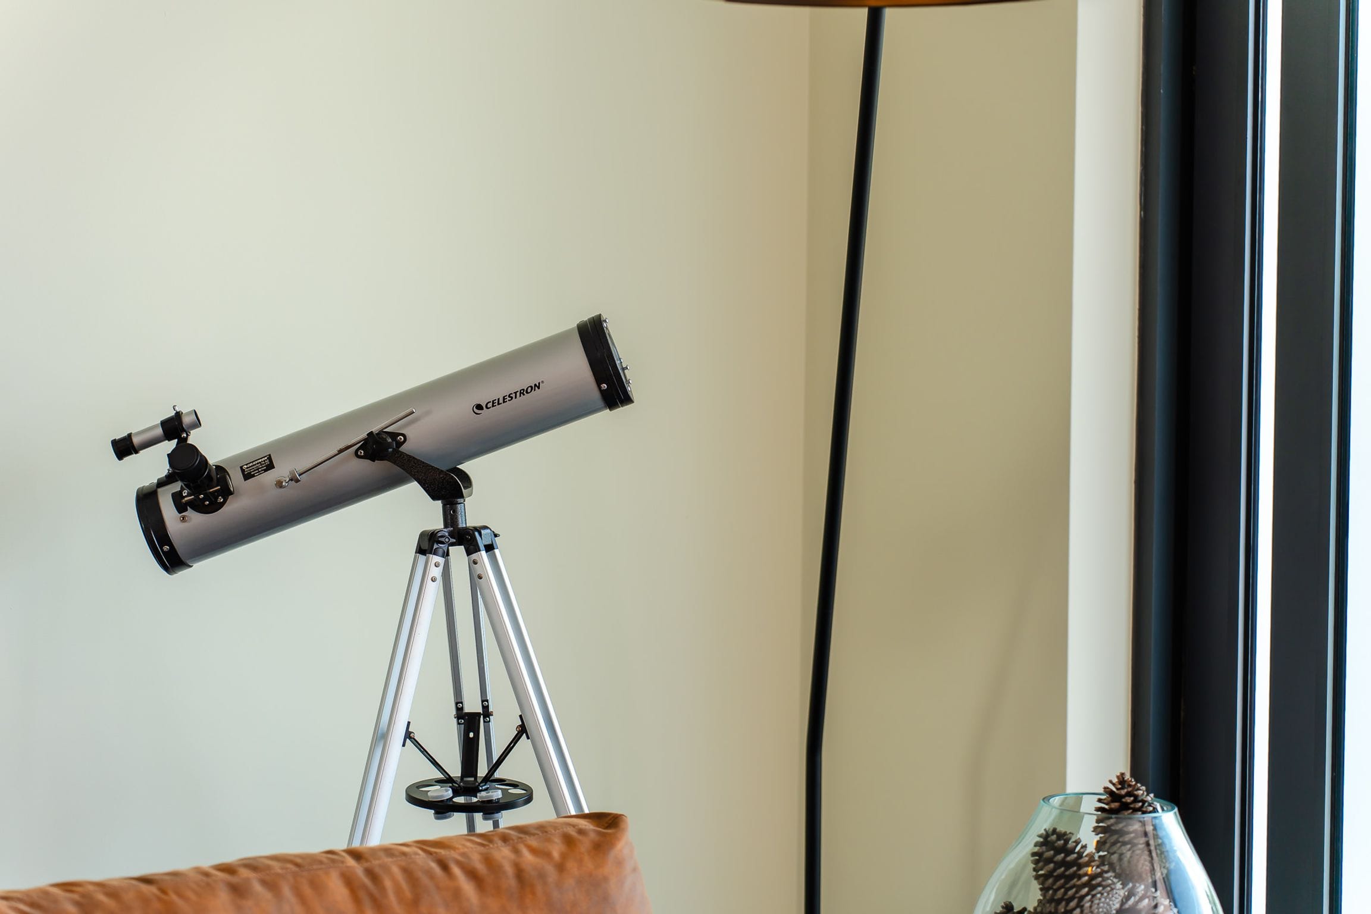
A separate lounge of tan leather sofas, bookshelves, a television and a chess set offers a second place to gather — and a telescope for the clear skies of the countryside.
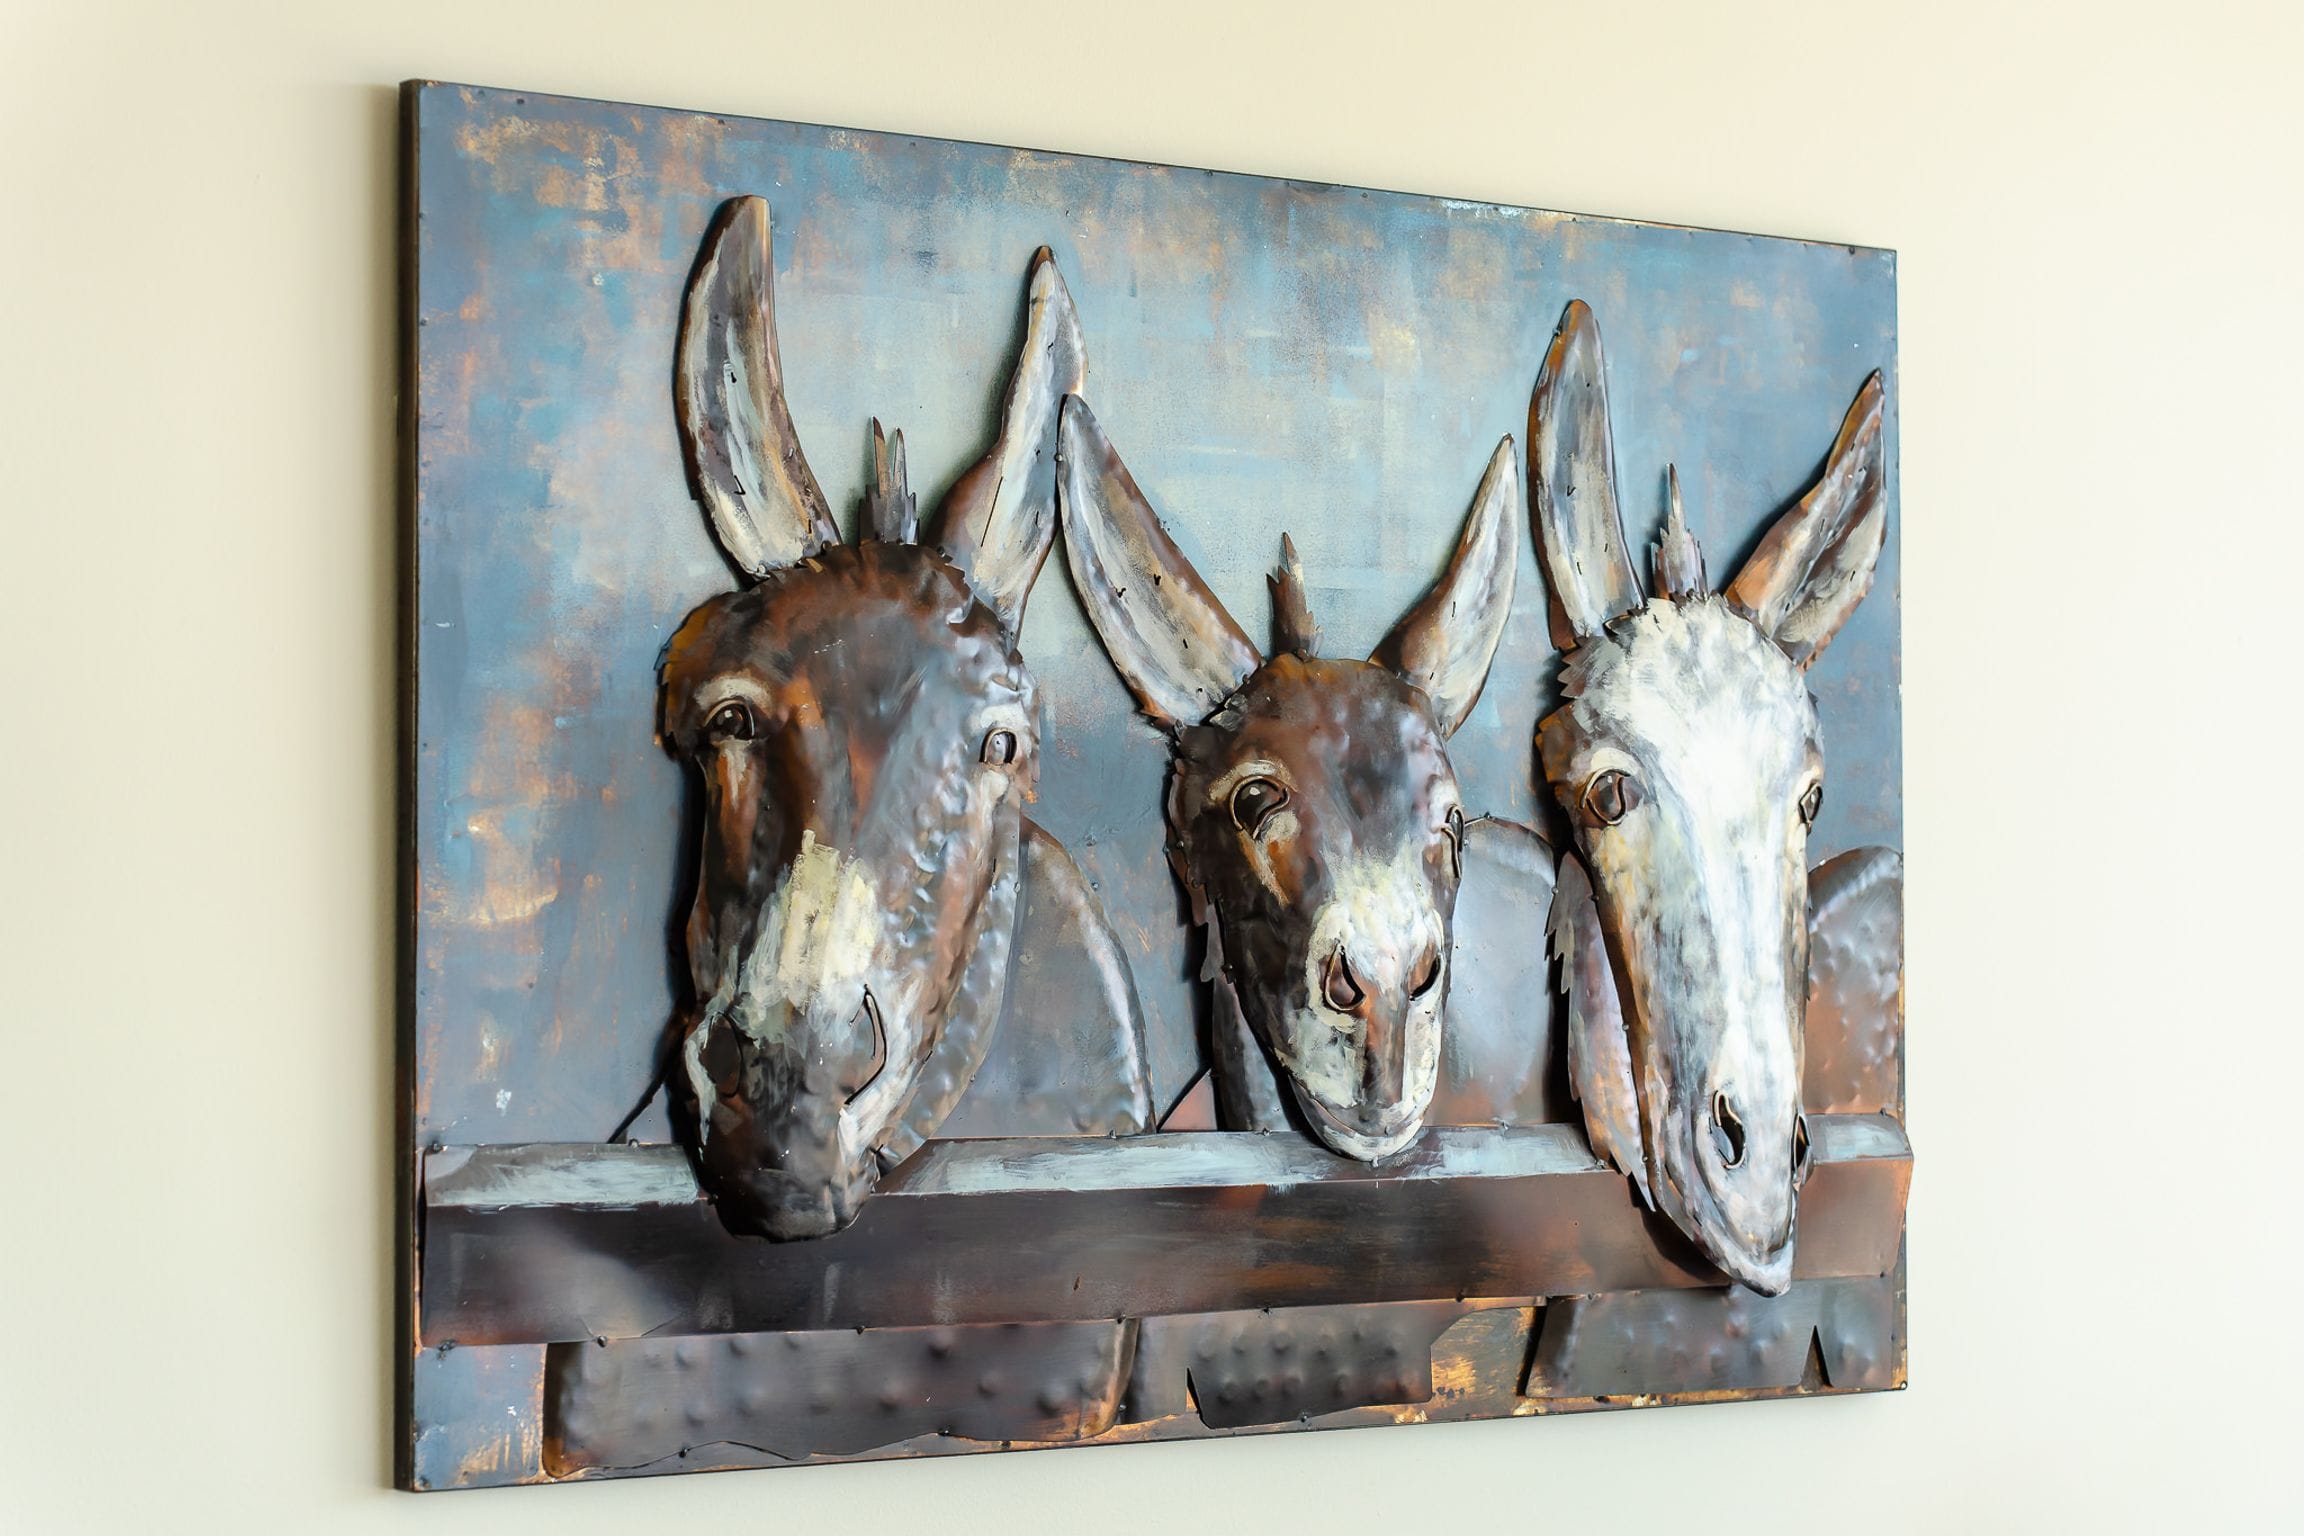
10Gardens & Landscape
Where the garden meets the hills.
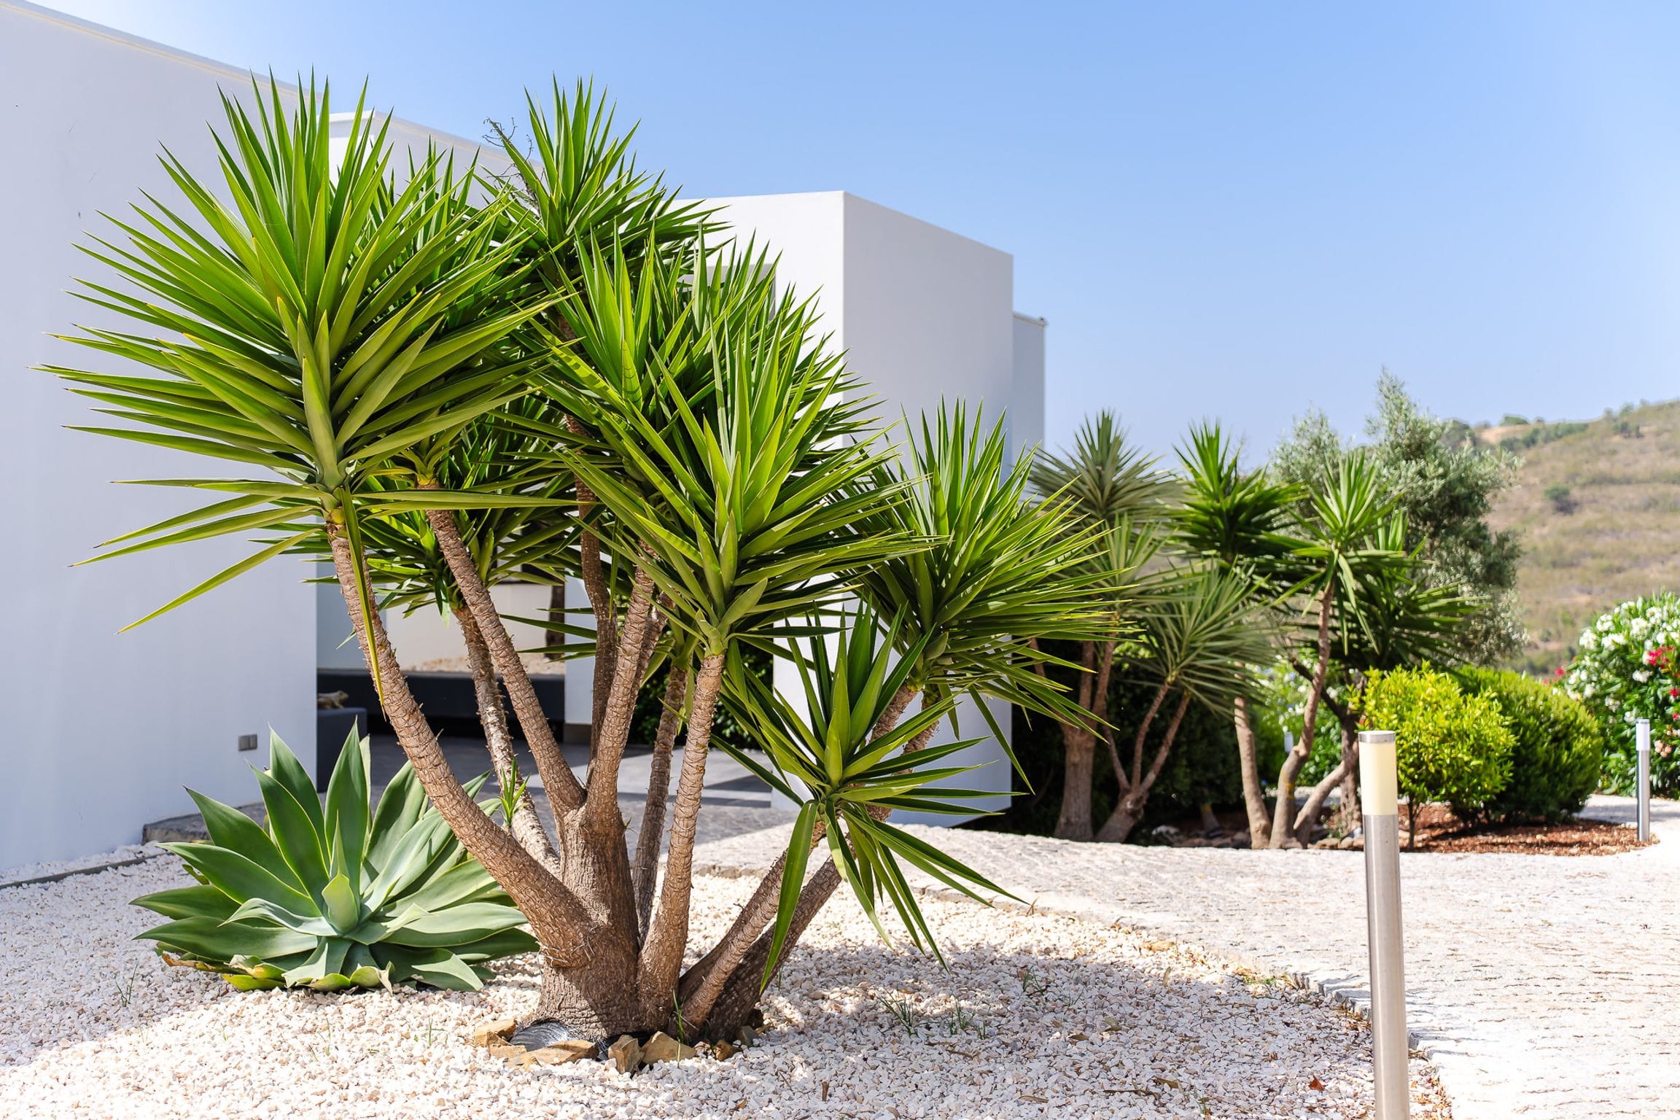
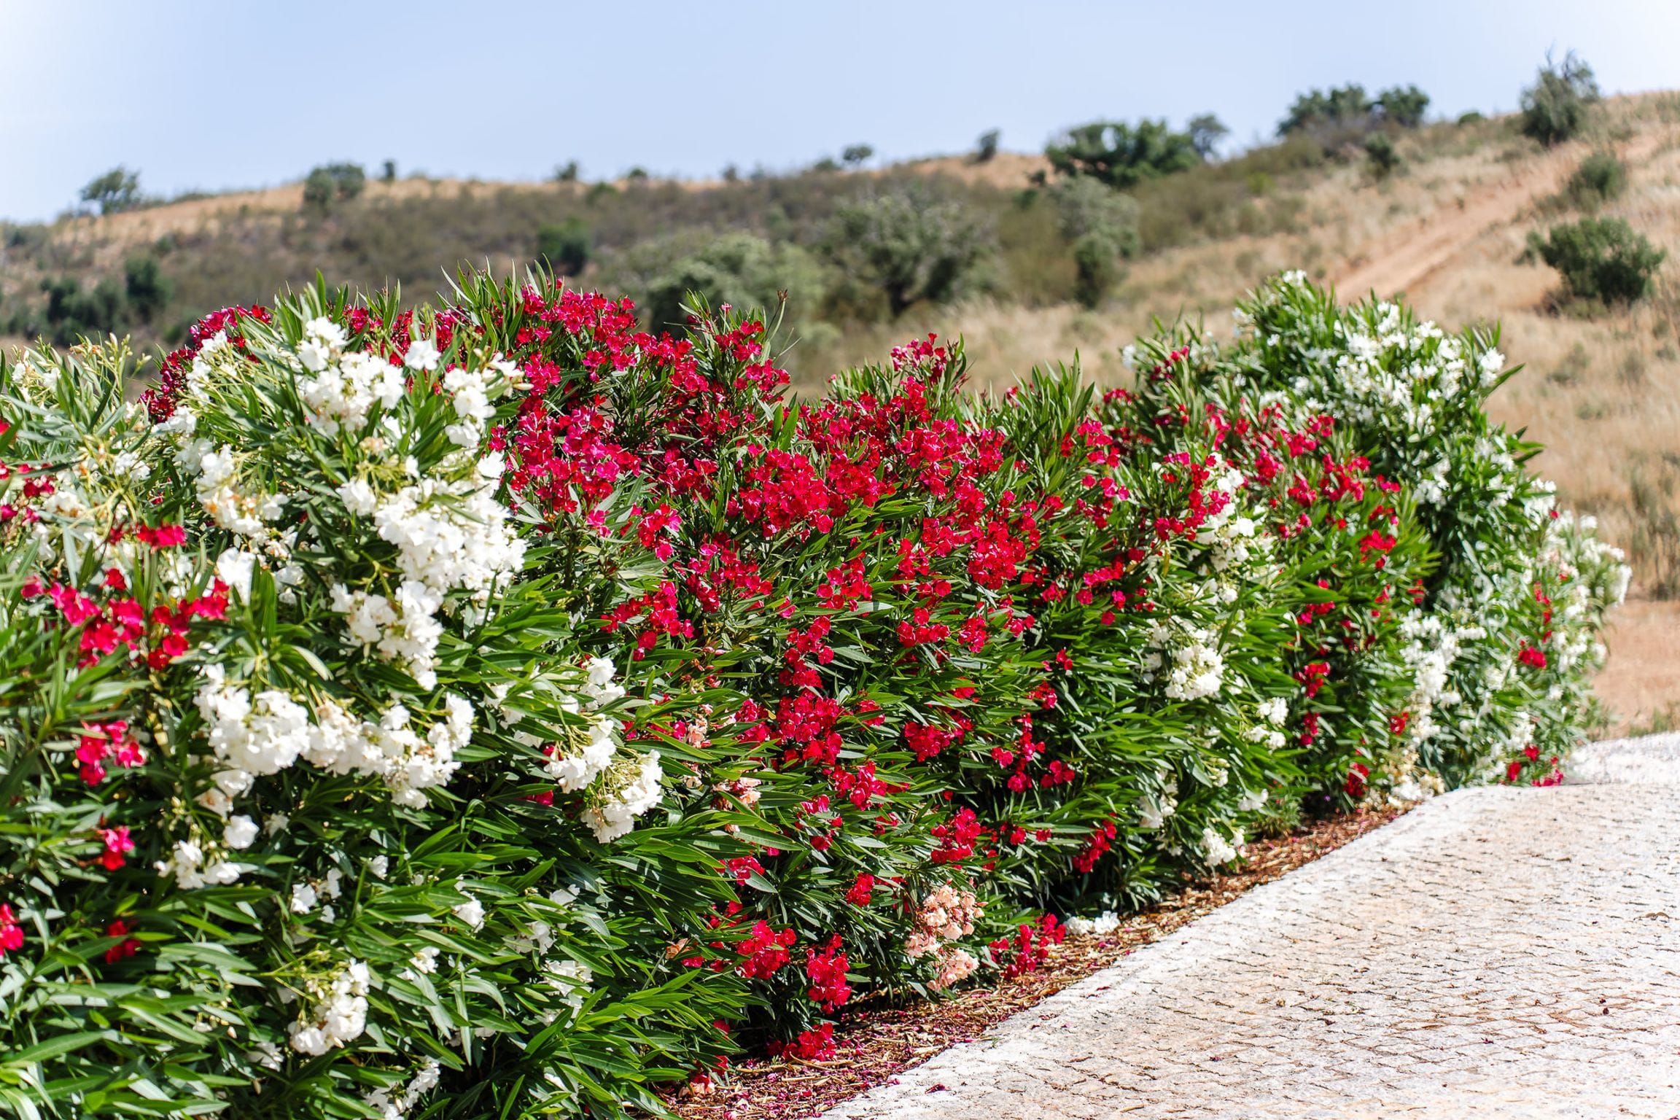
Gravel gardens of dragon tree, fan palm, agave and oleander surround the house, then give way to open country. A small reservoir sits in the valley below, and there is no other house in view.
At a glance
Everything for a longer stay.
- Open-plan living and dining room
- Floor-to-ceiling glazing
- Private infinity pool
- Courtyard pool section within the house
- Covered terraces
- Outdoor dining table
- Fully equipped kitchen
- Breakfast island with bar seating
- Air conditioning
- Bed linen
- Television
- Table tennis
Book your stay
Make it yours for a while.
Five bedrooms, a private pool and the hills to yourselves.